
Listed By
Agency Name: Team Results Realty
Agent Name: Scott Marvin
Agency Phone: 614-382-2124

Shown By
Agent Name: Albany Kulp
Agent Phone: (614) 296-4038
Agency Title: Cutler Real Estate

TOUR THIS HOME
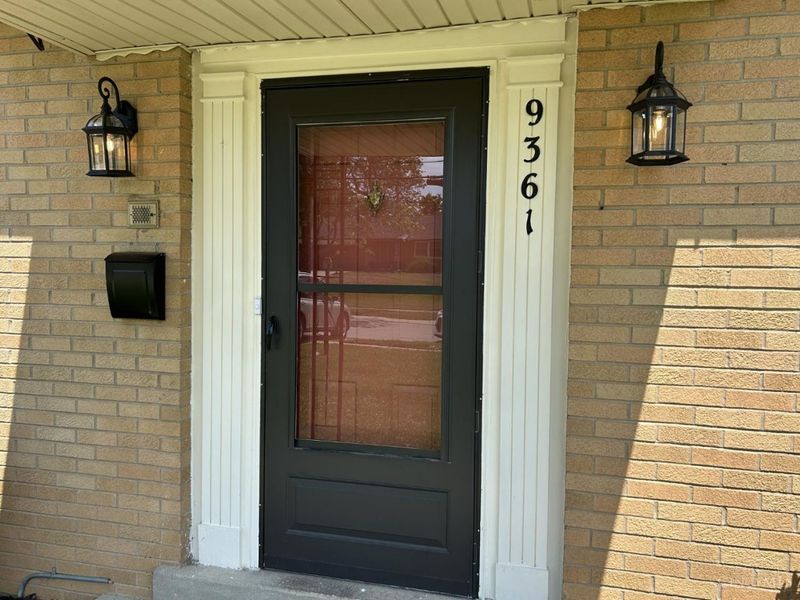
Choose a date and time to see 9361 Ranchill Drive, Cincinnati, OH 45231.
I will get in touch with you shortly.

Property Description
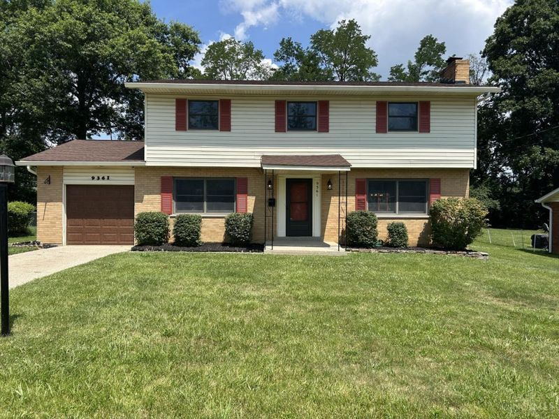
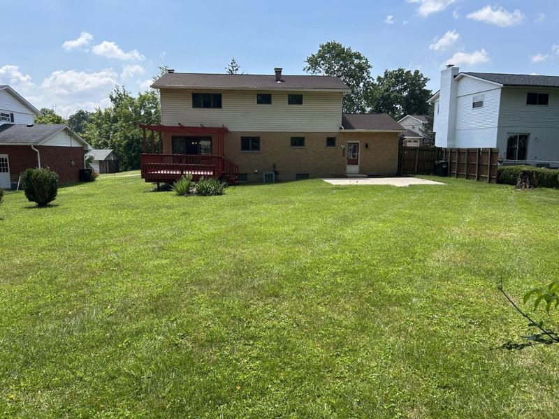
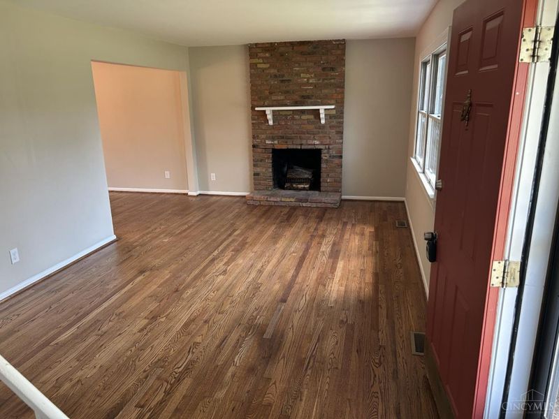
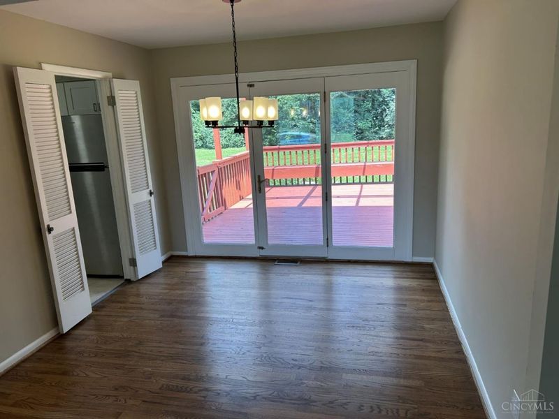
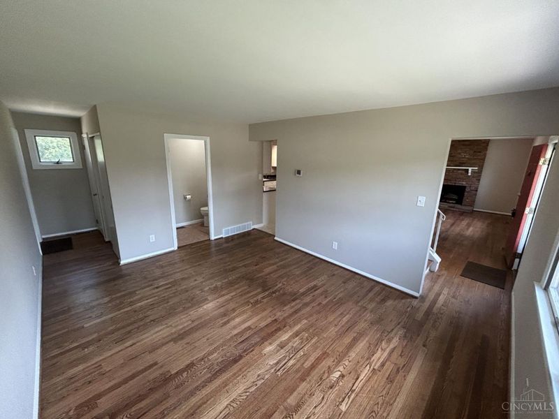
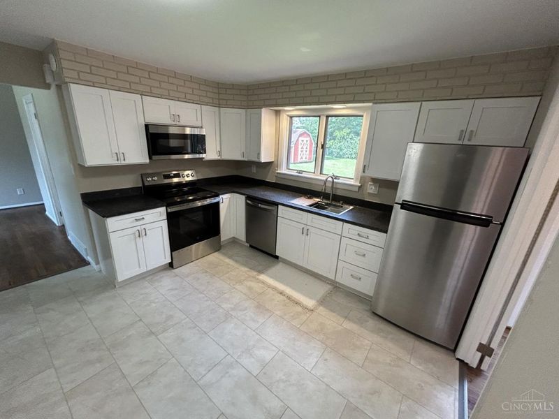
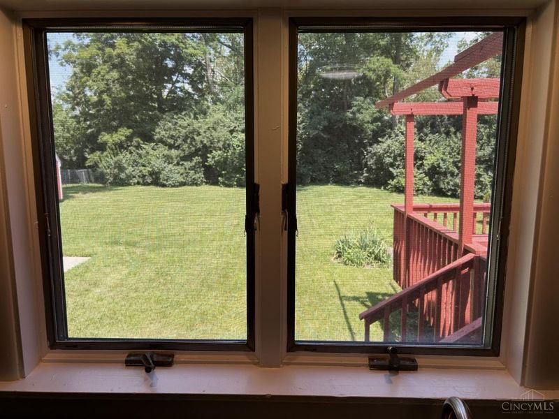
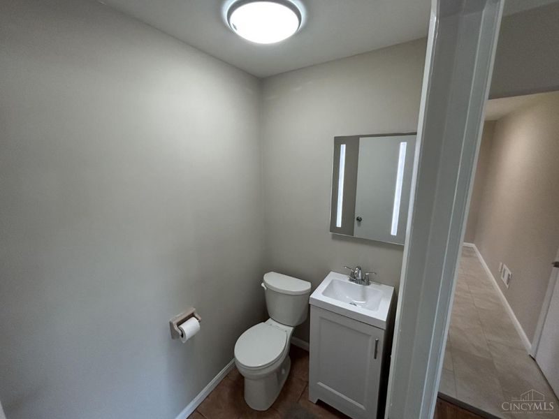
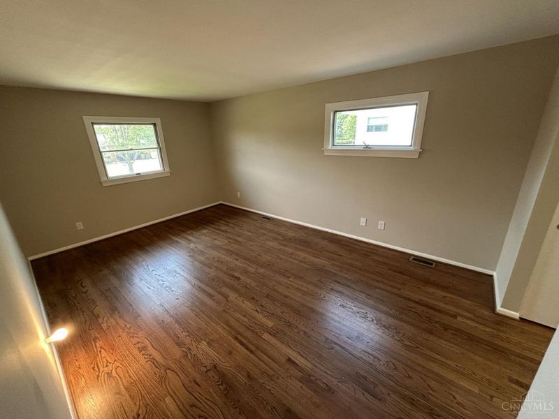
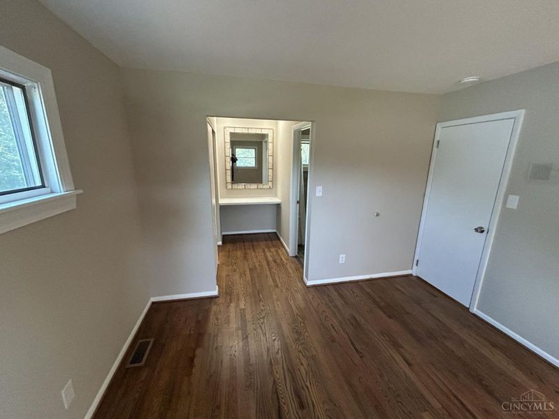
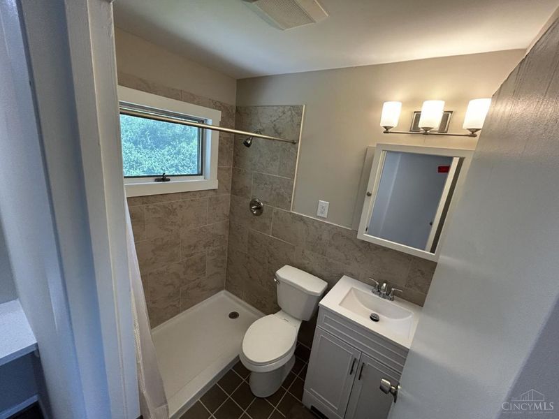
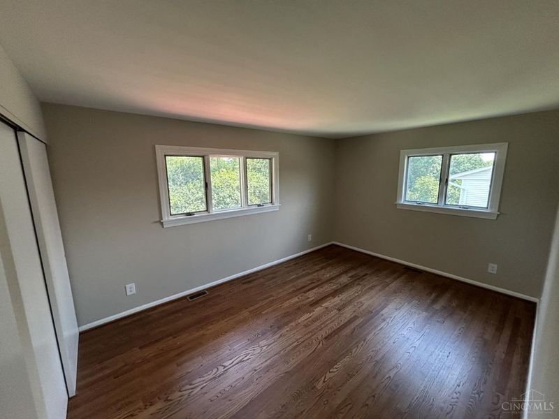
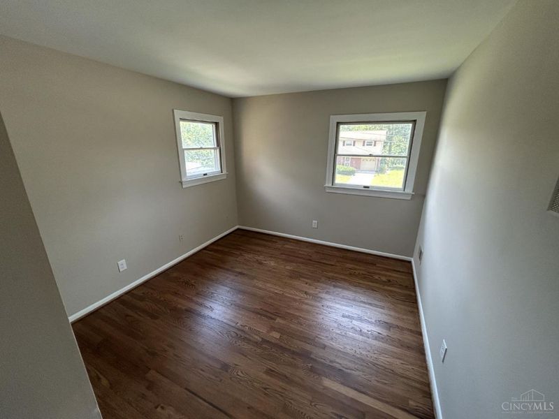
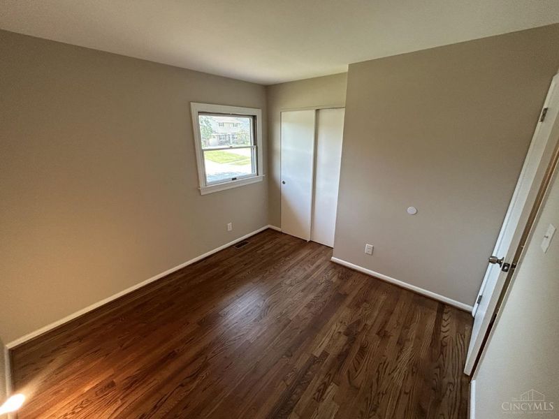
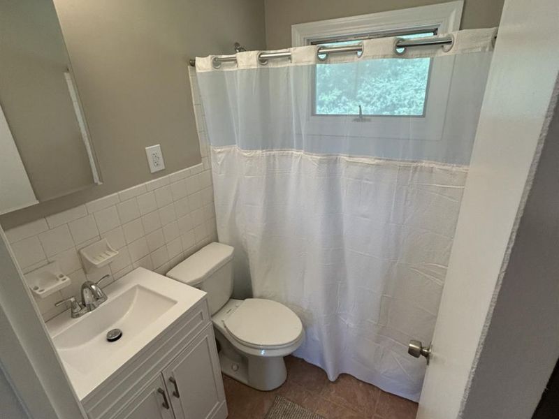
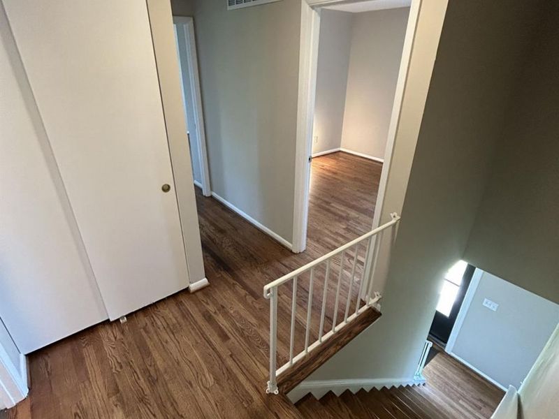
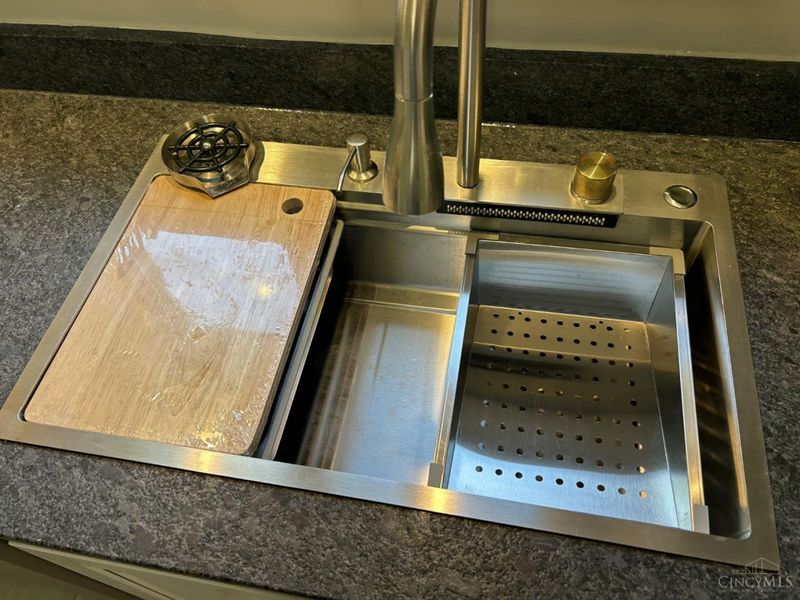
Welcome home to this spacious, solid, and well maintained residence. From the moment you step inside, you will notice the exceptional quality, highlighted by beautiful hardwood floors and premium, energy-efficient Andersen windows providing abundant natural light. Prepare to fall in love with your new gourmet kitchen. This chef's dream is fully equipped with sleek stainless steel appliances, premium granite countertops, a contemporary waterfall sink, and custom slow-close cabinets. The upper-level primary bedroom serves as a true private retreat, featuring a dedicated dressing space and a fully updated private bath complete with a walk-in shower, gorgeous new tile and modern fixtures. The living space extends seamlessly outside. Your quiet, peaceful backyard is backed by mature trees for ultimate privacy. Host unforgettable summer gatherings on the large deck right off the dining room, or relax on the huge concrete patio overlooking the yard. A rare find in this price point.
Property Features
Property Type: Residential - Single Family
Basement: Yes
Basement: Full
Cooling: Central Air
Fireplaces: 1
Garage: 1
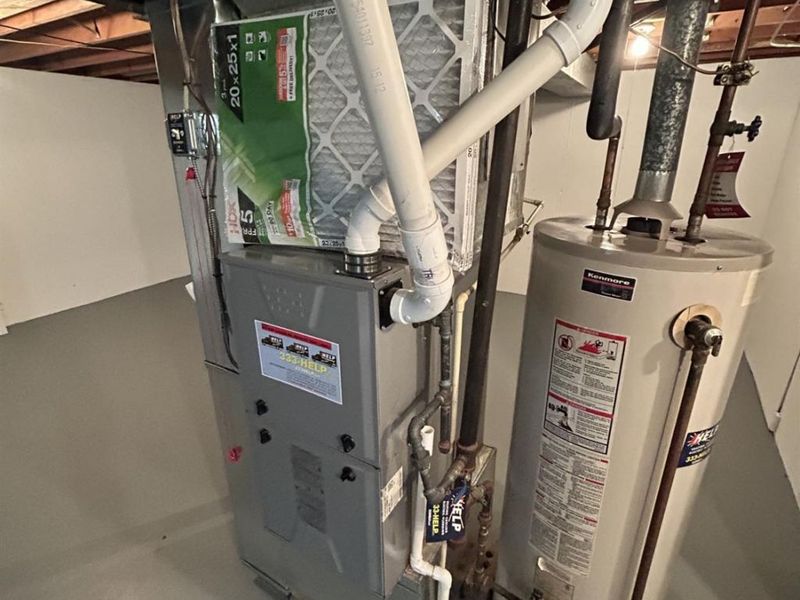
Heating: Forced Air, Gas
Home Style: Traditional
Lot Size: 0.34 Acres
Roof Type: Shingle
Stories: 2.0
Taxes: $4,136
Year Built: 1965
Amenities
Deck
Patio
Feature Descriptions
Appliances: Dishwasher, Microwave, Oven/Range, Refrigerator
Buildings: Shed
Exterior: Brick, Vinyl Siding
Fireplace Features: Wood
Foundation: Poured
Garage/Carport: Garage Attached
Gas: Natural
Lot Dimensions: 79.84 X 202.36 IRR
Parcel #: 590-0371-0258-00
Primary Bathroom: Other
Primary Bedroom: Other
Rooms Total: 8
Sewer: Public Sewer
SQFT Basement: 864
Tax Abatement: No
Water: Public
Water Heater: Gas
Window Features: Double Pane, Insulated
Room Sizes
Primary Bedroom: 18 X 12 Level - 2
Bedroom 2: 12 X 11 Level - 2
Bedroom 3: 12 X 11 Level - 2
Bedroom 4: 11 X 11 Level - 2
Dining Room: 12 X 11 Level - 1
Family Room: 16 X 12 Level - 1
Living Room: 20 X 12 Level - Lower
Local Schools
School District: Mount Healthy S
Estimate Your Payment
Estimated Payment
$ 1,960.94 per month $1,529.42 Principal & Interest $344.67 Property Tax $86.86 Homeowner's InsuranceChange Payment Information
Print This Listingx
Select a format below, new window will open and will prompt you to print.









9361 Ranchill Drive | MLS# 1887333
This single family home located at 9361 Ranchill Drive, Cincinnati, OH 45231 is currently listed for sale with an asking price of $297,800. This property was built in 1965 and has 4 bedrooms and 2 full and 1 partial baths with 1764 sq. ft. Ranchill Drive is located in the Ranchill Estates subdivision within the Mount Healthy S school district. Search Ranchill Estates real estate on akulp.cutlerhomes.com today.