
Listed By
Agency Name: Platinum Real Estate
Agency Contact: nycolek@contactplatinum.com, 440-376-3998
Shown By
Agent Name: Albany Kulp
Agent Phone: (614) 296-4038
Agency Title: Cutler Real Estate

TOUR THIS HOME
Choose a date and time to see 8139 Castleton Drive, Mentor, OH 44060.
I will get in touch with you shortly.

Property Description
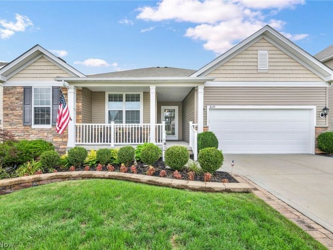
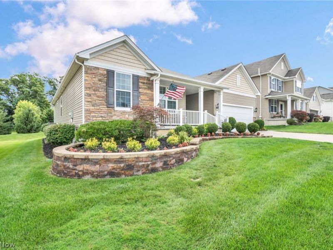
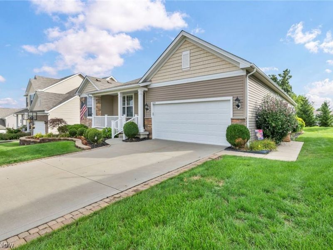
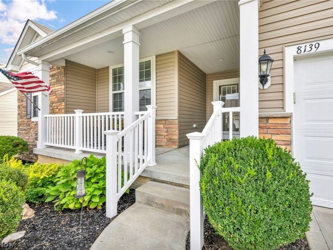
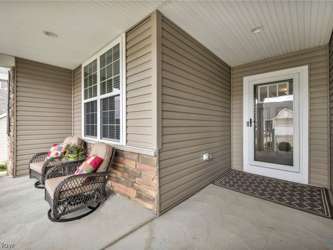
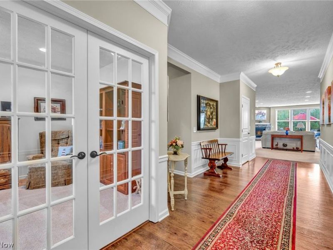
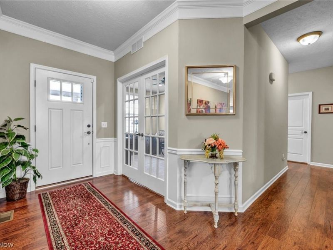
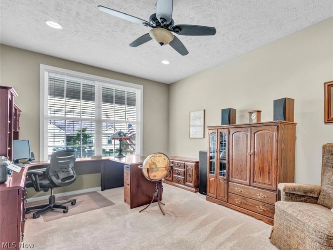
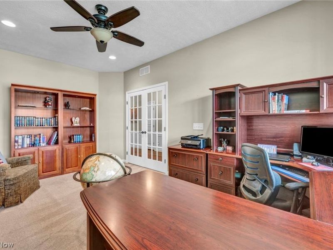
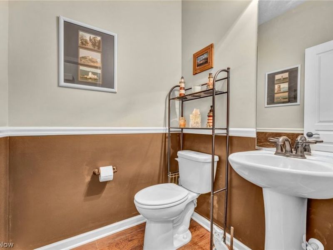
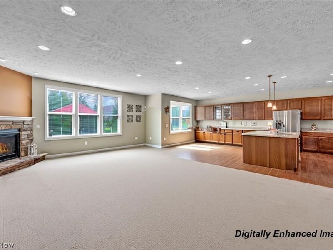
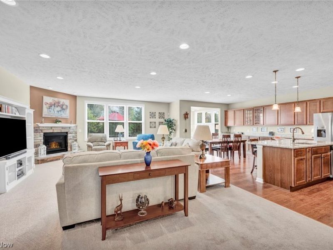
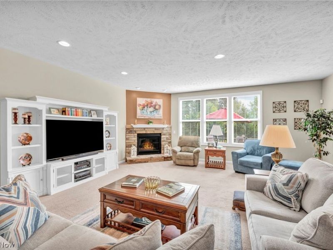
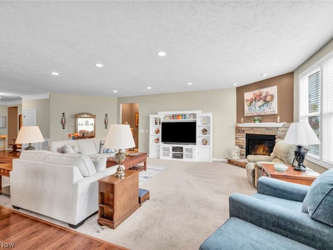
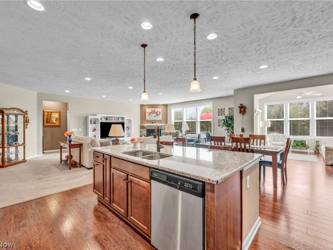
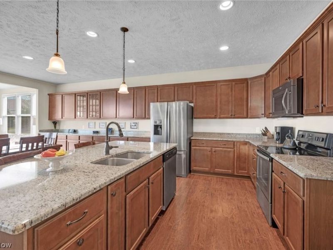
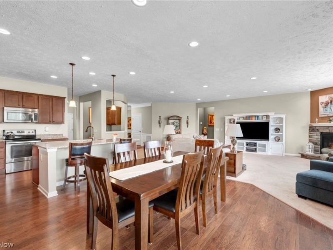
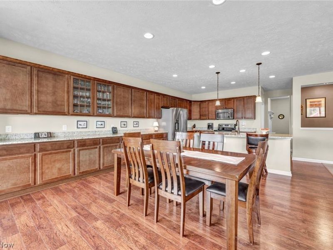
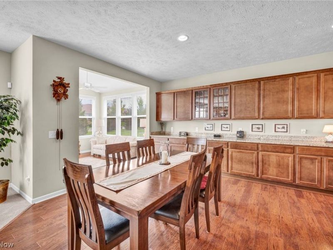
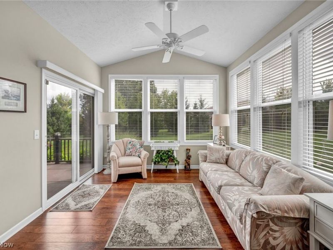
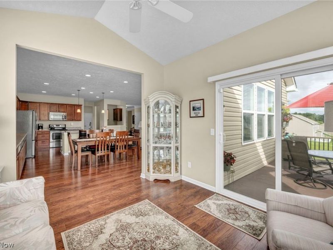
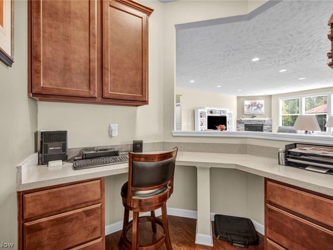
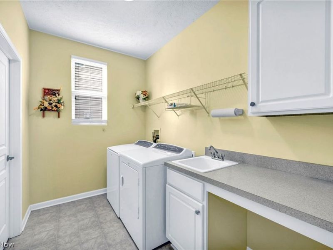
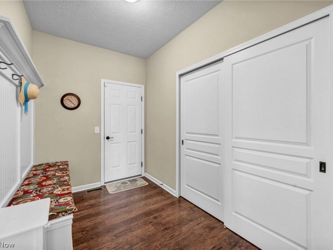
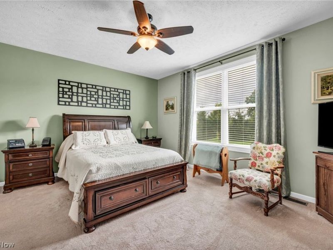
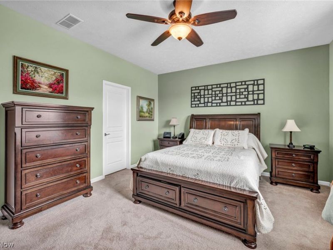
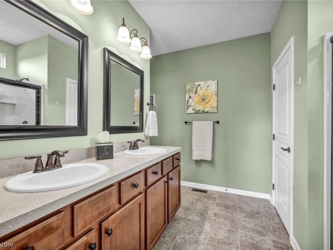
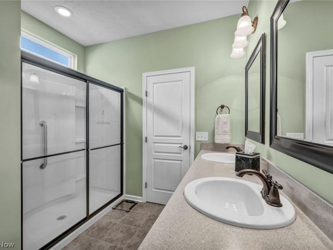
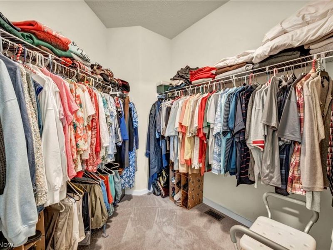
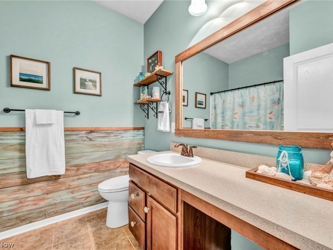
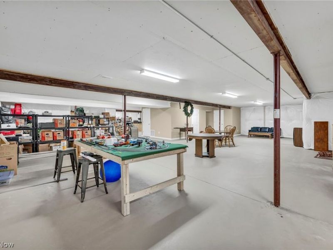
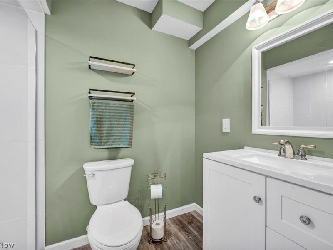
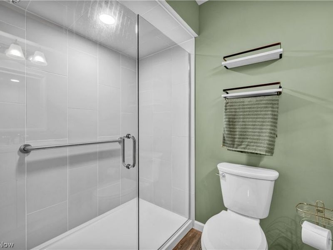
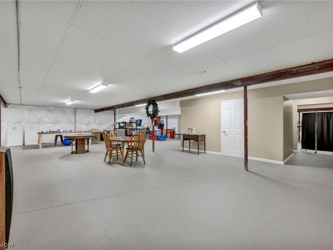
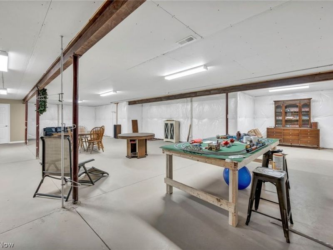
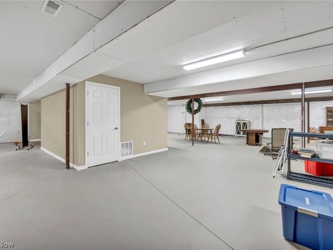
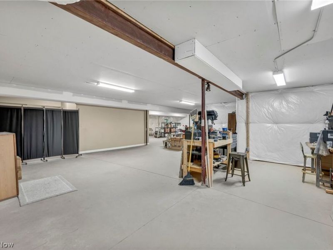
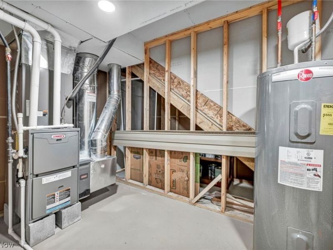
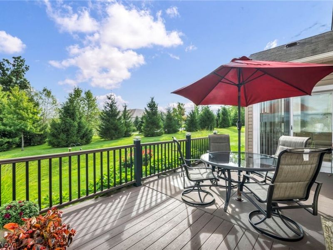
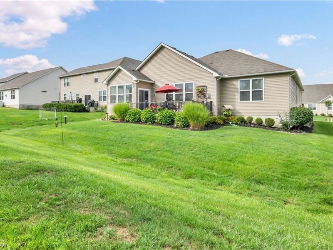
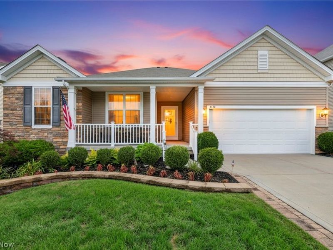
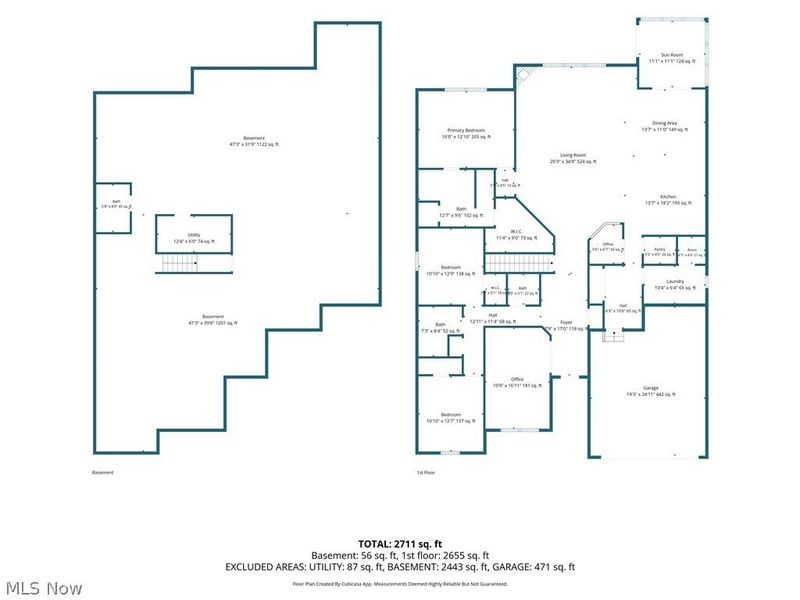
Welcome home to 8139 Castleton Dr, a spacious ranch in Newell Creek! This home features an inviting open-concept layout where the kitchen, family room, and dining room flow effortlessly together, with gorgeous maple cabinetry, granite countertops, and a large walk-in pantry in the kitchen. The center of the home is anchored by a multi-functional workspace/planning center with a built-in desk perfect for a home computer or office nook, while a separate flex room/office with French doors offers a private retreat for work or study. Enjoy the bright sunshine in the beautiful four-season sunroom, perfect for relaxing year-round. The primary suite offers a private en-suite bathroom and spacious walk-in closet, while two additional bedrooms provide great closet space and share a full bathroom. A half bath on the main floor and first-floor laundry add everyday convenience, and a charming custom bench off the garage entry is the perfect spot to sit and remove your shoes. The enormous basement has had lighting and electrical added and is ready for walls with your personal touches, complemented by a beautifully finished full bath. Outside, enjoy the backyard from the deck featuring Trex deck railings. Newell Creek is a neighborhood perfect for taking daily strolls or enjoying the community pool. With an unbeatable location close to everything Mentor has to offer, this home truly has it all!
Property Features
Property Type: Residential - Single Family
Basement: Yes
Basement: Unfinished, Sump Pump
Cooling: Central Air
Days on Market: 2
Fireplaces: 1
Garage: 2
Heating: Forced Air, Gas
Home Style: Ranch
Lot Size: 0.21 Acres
Roof Type: Asphalt, Fiberglass
Stories: 1.0
Taxes: $5,214 / year
Year Built: 2015
Amenities
Ceiling Fan(s)
High Ceilings
Kitchen Island
Primary Downstairs
Pantry
Recessed Lighting
Walk-In Closet(s)
Feature Descriptions
Appliances: Dryer, Dishwasher, Microwave, Range, Refrigerator, Washer
Community Features: Fitness Center, Medical Service, Playground, Restaurant, Shopping, Sidewalks, Pool
Exterior: Stone, Vinyl Siding
Fencing: None
Fireplace: Gas Log
HOA: Yes
HOA Fee: 700/ Annually
Laundry: Main Level, Laundry Room
Parcel#: 16-A-009-C-00-350-0
Parking: Garage
Patio/Porch: Rear Porch
Pool: In Ground, Community
Security: Carbon Monoxide Detector(s), Smoke Detector(s)
Sewer: Public Sewer
Swimming Pool: Yes
Water: Public
Room Sizes
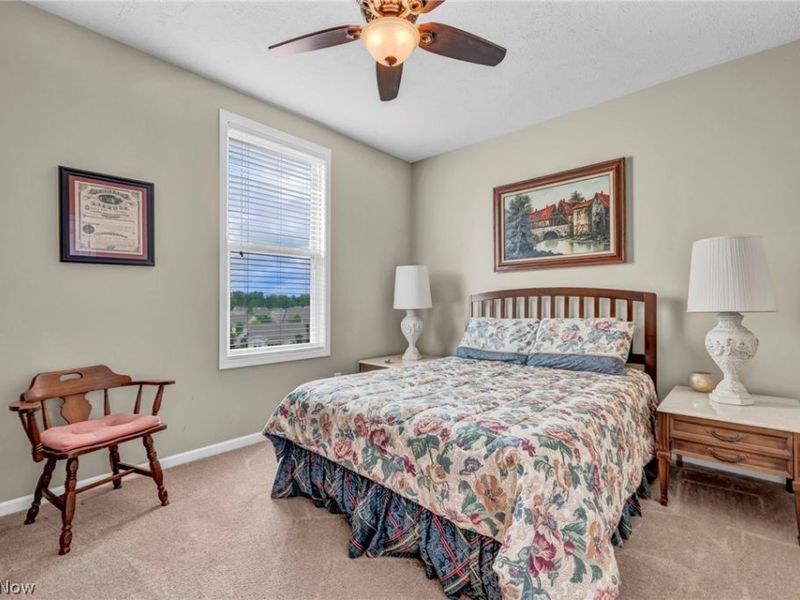
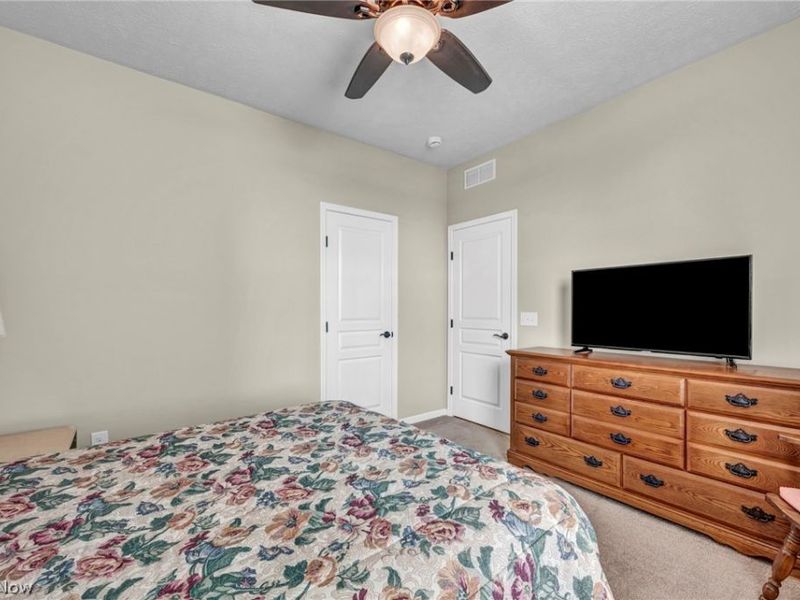
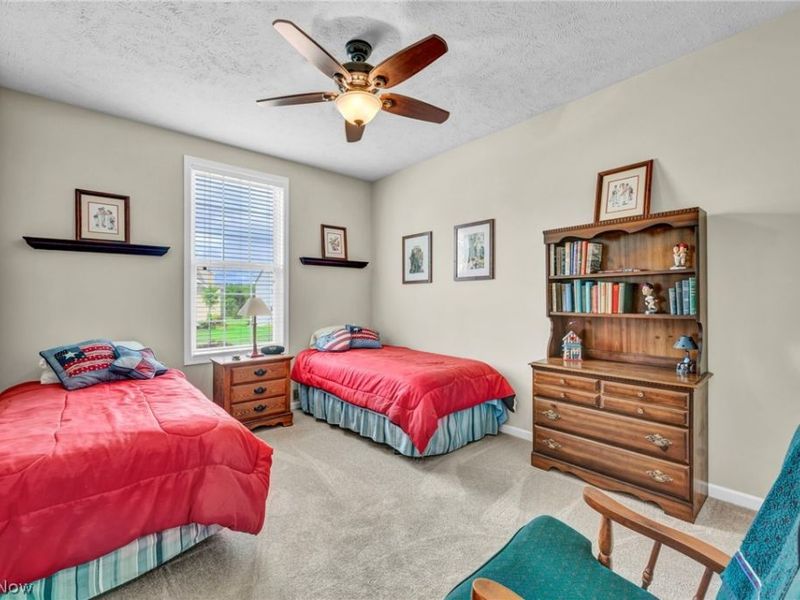
Bedroom: 10.1 x 12.7 Level - First
Bathroom: 7.3 x 8.4 Level - First
Bedroom: 10.1 x 12.9 Level - First
Sunroom: 11.1 x 11.1 Level - First
Family Room: 20.3 x 34.8 Level - First
Primary Bathroom: 12.7 x 9.6 Level - First
Laundry: 10.4 x 6.4 Level - First
Primary Bedroom: 16 x 12.1 Level - First
Kitchen: 13.7 x 18.2 Level - First
Dining Room: 13.7 x 11 Level - First
Bathroom: 5.8 x 8 Level - Basement
Bathroom: 5.3 x 5.1 Level - First
Office: 5.6 x 6.7 Level - First
Library: 10.9 x 16.11 Level - First
Local Schools
School District: Mentor Exempted Village
Estimate Your Payment
Estimated Payment
$ 3,628.31 per month $3,021.76 Principal & Interest $434.50 Property Tax $172.05 Homeowner's InsuranceChange Payment Information
Print This Listingx
Select a format below, new window will open and will prompt you to print.








8139 Castleton Drive | MLS# 5239014
This single family home located at 8139 Castleton Drive, Mentor, OH 44060 is currently listed for sale with an asking price of $589,900. This property was built in 2015 and has 3 bedrooms and 3 full and 1 partial baths with 5258 sq. ft. Castleton Drive is located in the Newell Creek Sub subdivision within the Mentor Exempted Village school district. Search Newell Creek Sub real estate on akulp.cutlerhomes.com today.