
5 beds
4 full baths
1 partial baths
4,866 sqft
Listed By
Agency Name: McDowell Homes Real Estate Services
Agency Contact: danielleangie@mcdhomes.com, 440-341-4971
Shown By
Agent Name: Albany Kulp
Agent Phone: (614) 296-4038
Agency Title: Cutler Real Estate

TOUR THIS HOME
Choose a date and time to see 7885 Pear Tree Drive, Chesterland, OH 44026.
I will get in touch with you shortly.

Property Description
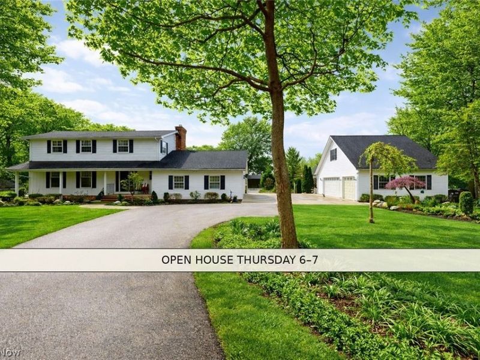
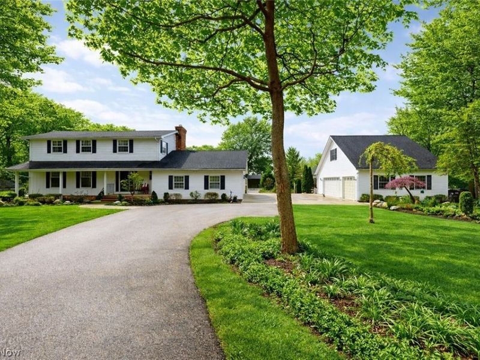
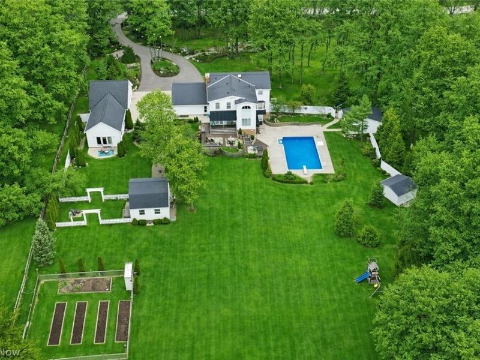
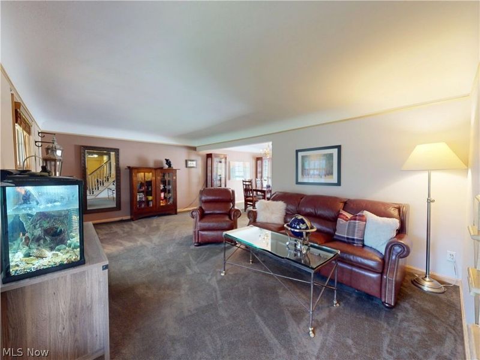
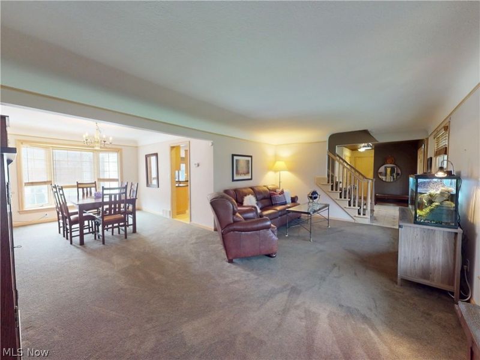
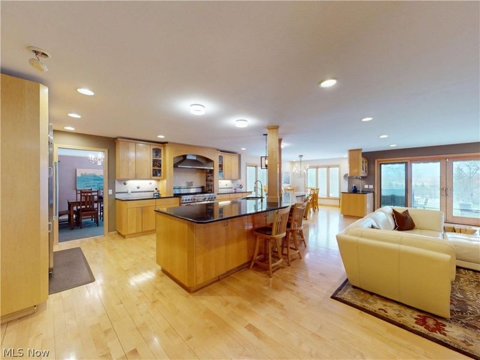
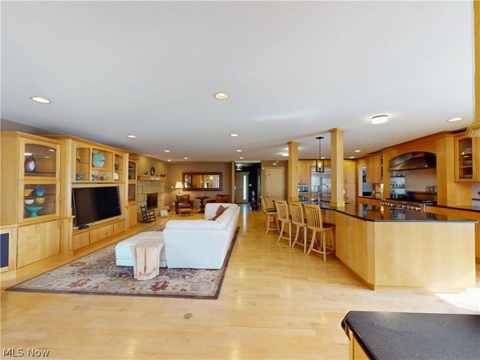
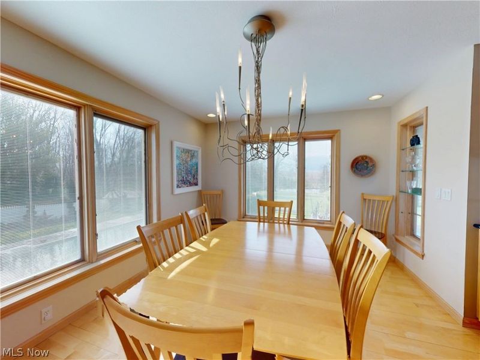
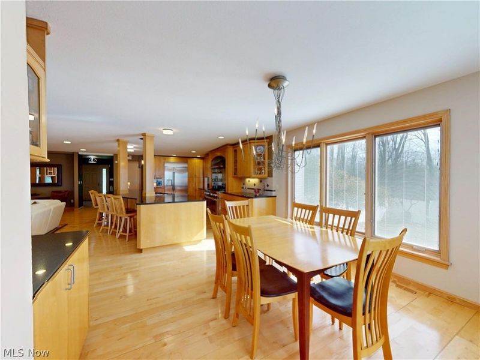
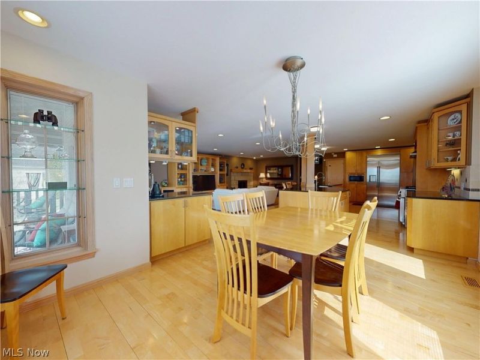
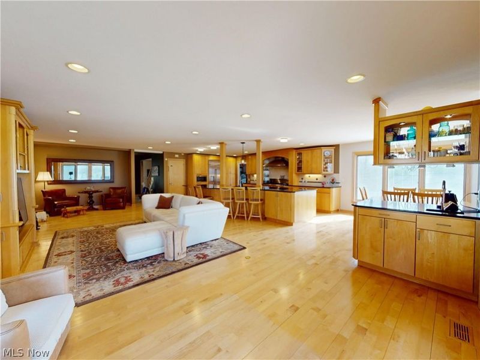
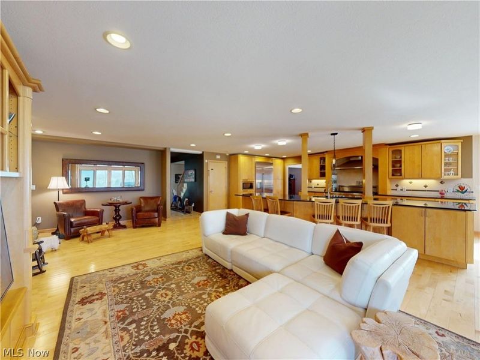
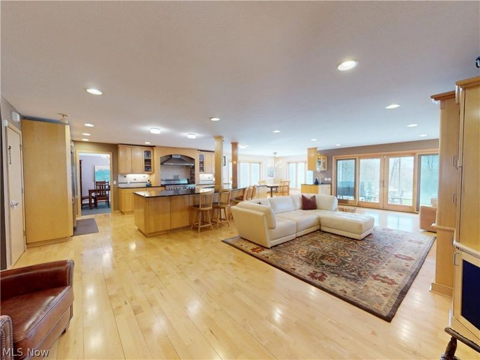
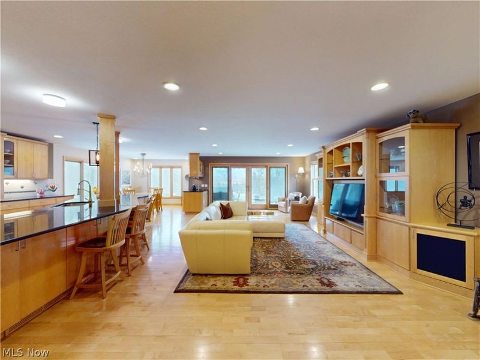
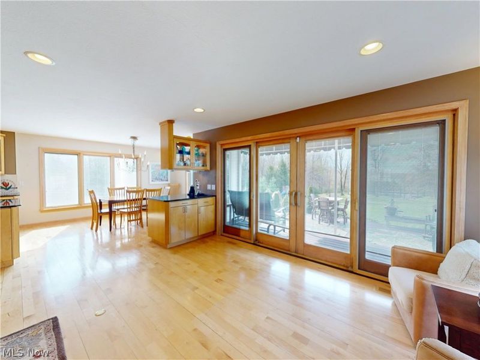
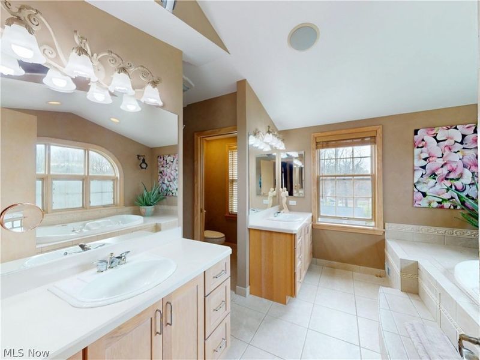
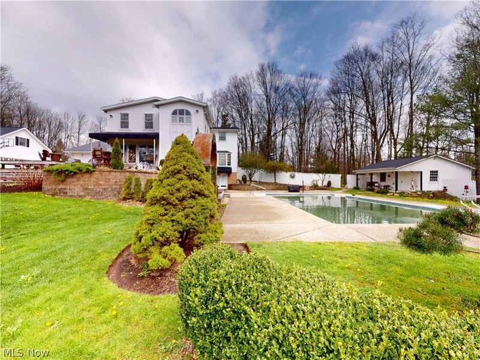
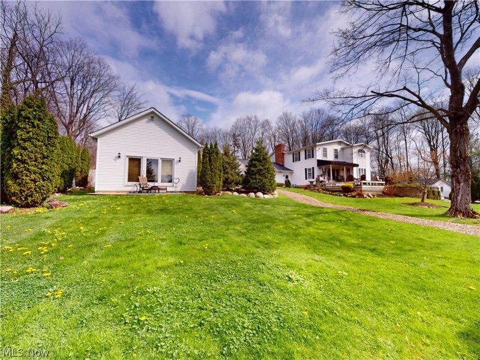
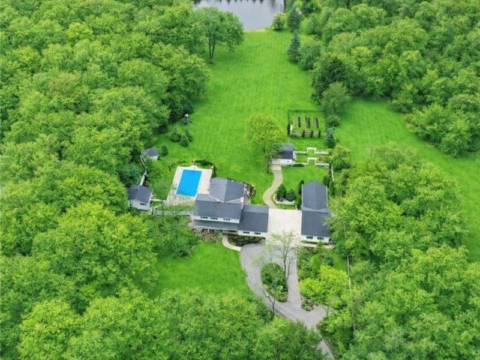
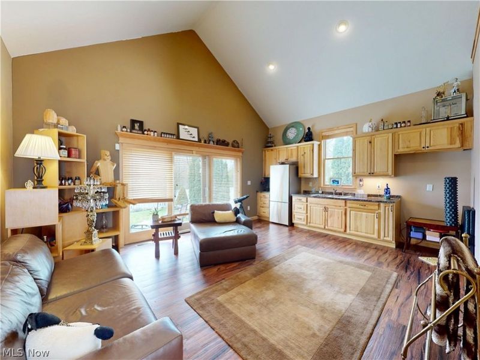
Set amidst over 5 acres of breathtaking, manicured grounds, this exceptional estate offers exquisitely designed living space, where timeless elegance meets unmatched tranquility. The five-bedroom, four and a half bath residence with walk-out lower level is surrounded by picturesque scenery, and a gated turnaround driveway, creating a private retreat defined by beauty, serenity, and refined luxury. A charming one bedroom carriage house with a full bath and private patio provides an ideal guest residence, while six-car garage capacity offers both convenience and prestige. Resort-inspired outdoor living takes center stage with a stunning in-ground saltwater pool, elegant pool house, tranquil pond, fire pit, lush gardens, barn, shed, and impeccably curated landscaping that transforms every view into a work of art. A whole-home generator adds seamless peace of mind.
Property Features
Property Type: Residential - Single Family
Basement: Yes
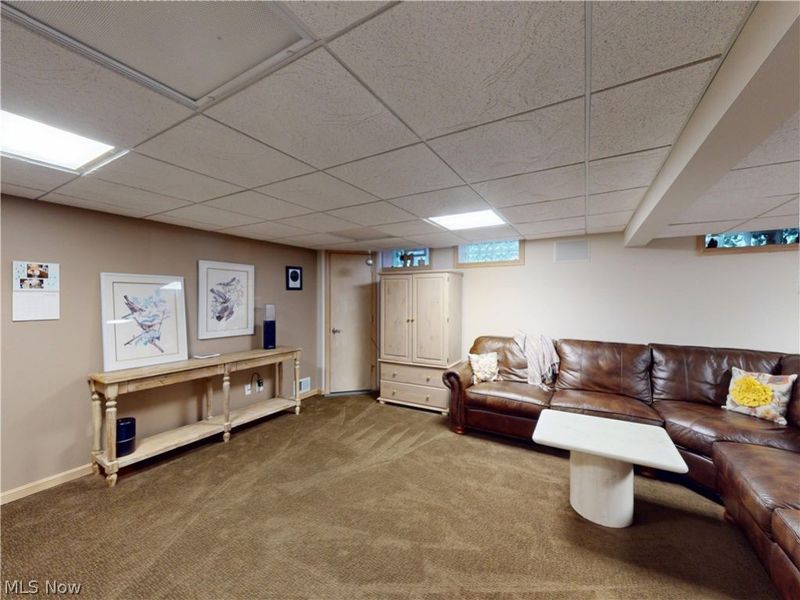
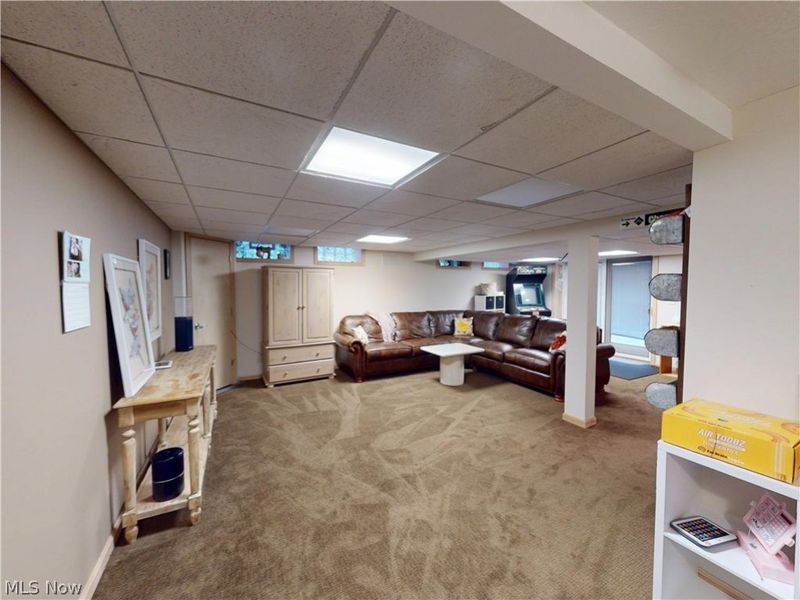
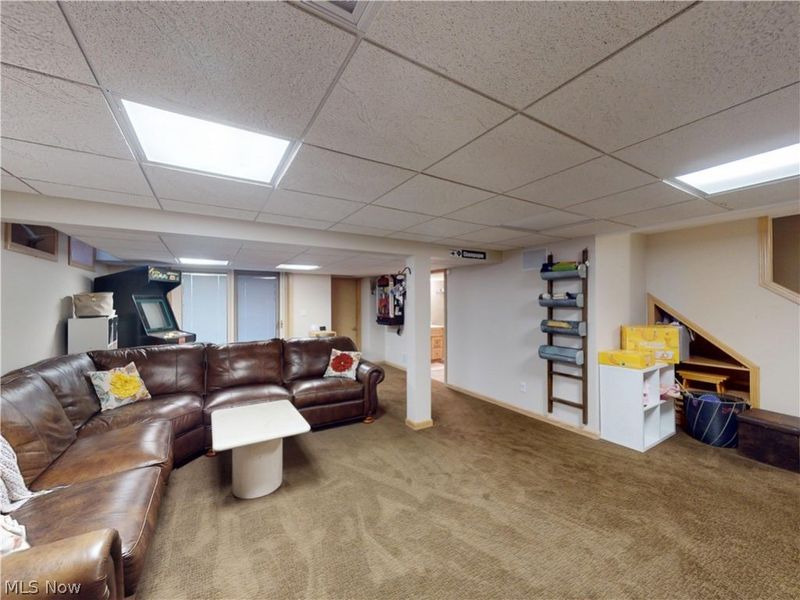
Basement: Full, Finished, Walk-Out Access
Cooling: Attic Fan, Central Air, Ceiling Fan(s)
Days on Market: 41
Fireplaces: 1
Garage: 6 car attached
Heating: Gas
Home Style: Conventional
Lot Size: 5.31 Acres
Roof Type: Asphalt
Stories: 3.0
Taxes: $8,448 / year
Year Built: 1971
Amenities
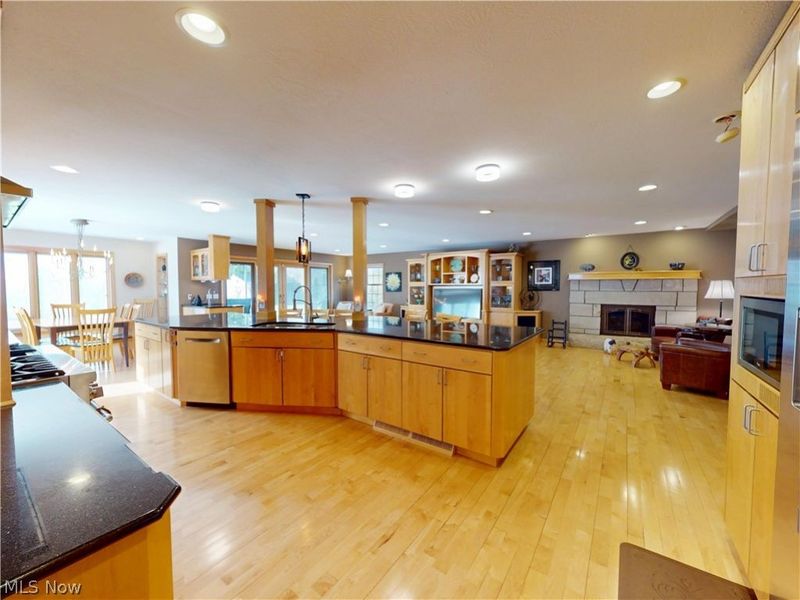
Breakfast Bar
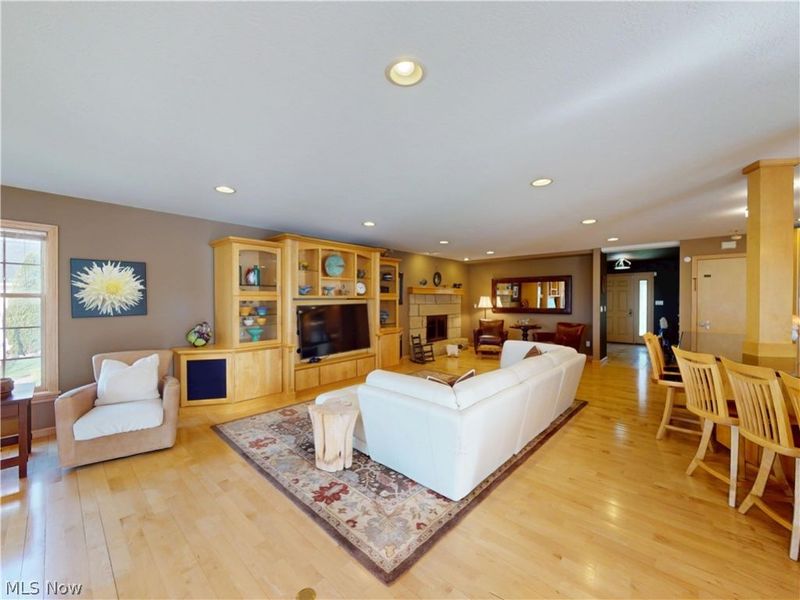
Bookcases
Built-in Features
Ceiling Fan(s)
Crown Molding
Double Vanity
Entrance Foyer
Eat-in Kitchen
Granite Counters
High Ceilings
His and Hers Closets
Kitchen Island
Multiple Closets
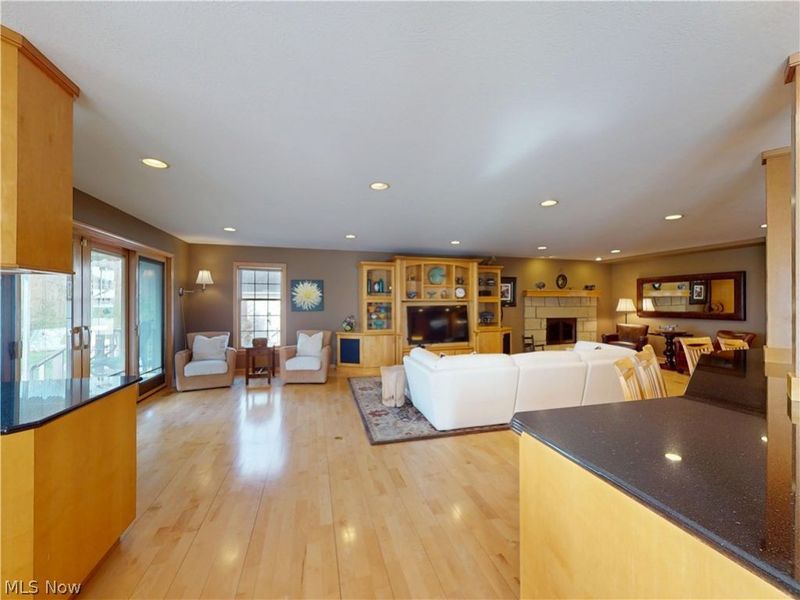
Open Floorplan
Sound System
Storage
Natural Woodwork
Walk-In Closet(s)
Jetted Tub
Wired for Sound
Fire Pit
Garden
Lighting
Playground
Private Yard
Storage
Feature Descriptions
Appliances: Cooktop, Dishwasher, Microwave, Range, Refrigerator, Water Softener
Exterior: Vinyl Siding
Fencing: Fenced, Full, Gate
Fireplace: Gas, Living Room
Laundry: In Basement, In Garage, Laundry Room
Lot: Cul-De-Sac, Garden, Landscaped, Private, Pond on Lot, Rectangular Lot, Many Trees, Secluded, Views
Parcel#: 11-164800
Parking: Attached, Circular Driveway, Electric Gate, Garage, Heated Garage
Patio/Porch: Awning(s), Rear Porch, Deck, Front Porch, Patio
Pool: Heated, In Ground, Outdoor Pool, Salt Water
Security: Security System, Carbon Monoxide Detector(s), Smoke Detector(s)
Sewer: Septic Tank
Swimming Pool: Yes
View: Pond, Pool
Water: Well
Window: Screens, Triple Pane Windows, Wood Frames
Room Sizes
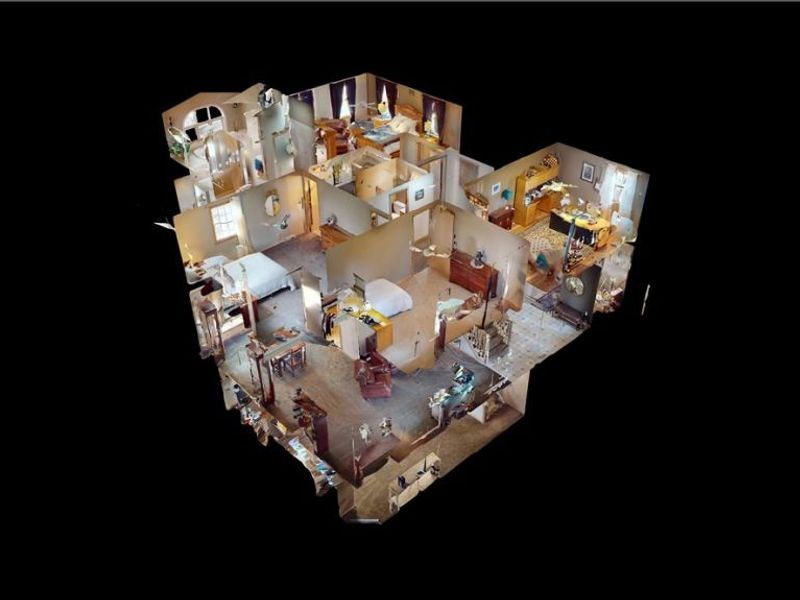
Kitchen: 23 x 13 Level - First
Recreation: 25 x 24 Level - Basement
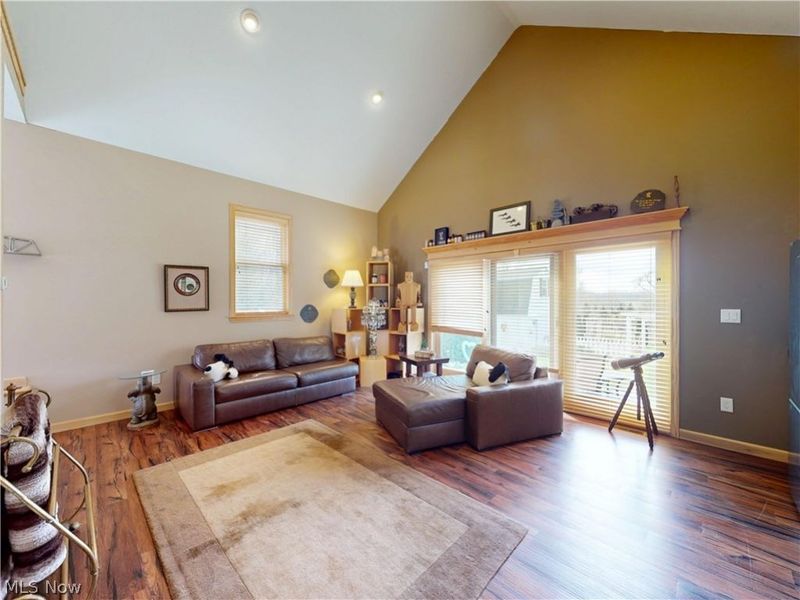
Family Room: 33 x 18 Level - First
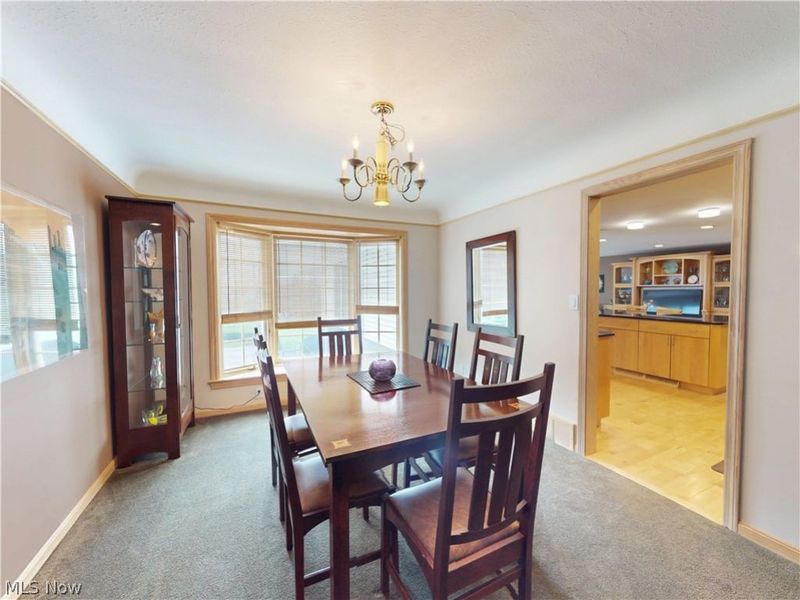
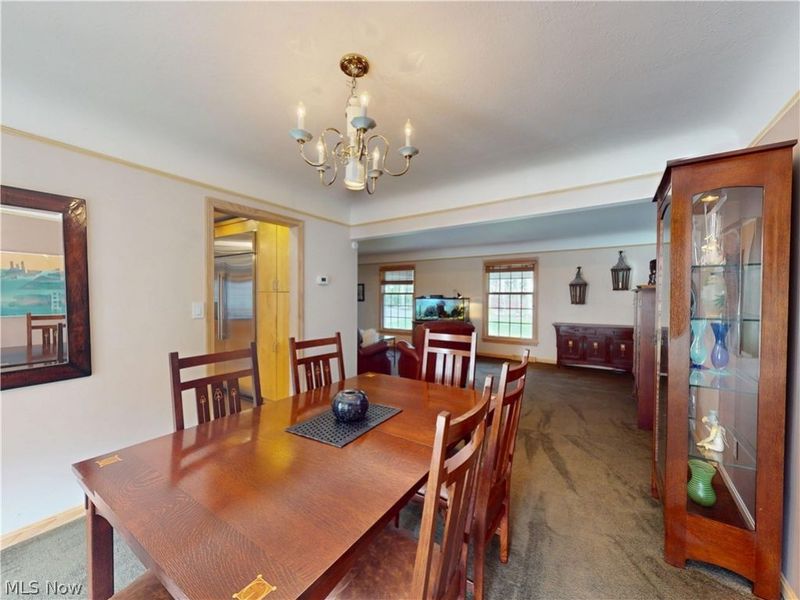
Dining Room: 13 x 11 Level - First
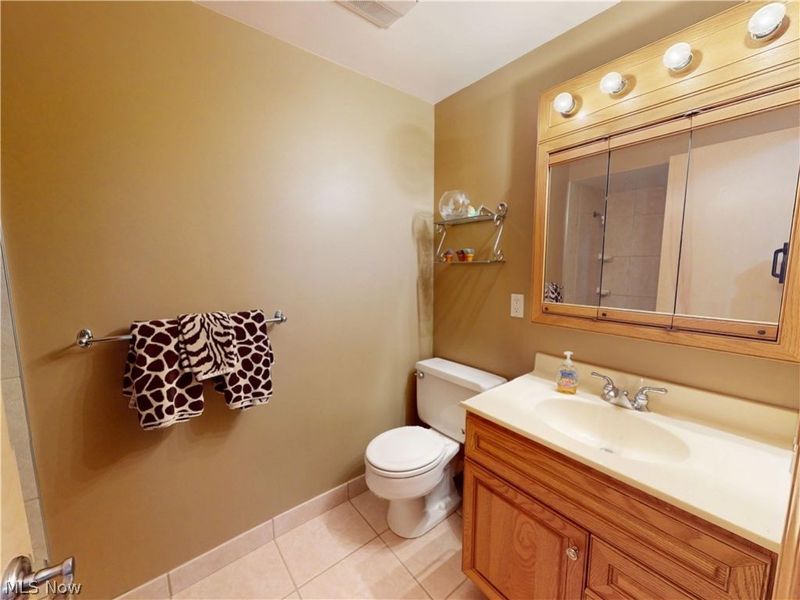
Bathroom: 9 x 5 Level - Second
Bathroom: 9 x 5 Level - Second
Entry/ Foyer: 13 x 13 Level - First
Living Room: 20 x 13 Level - First
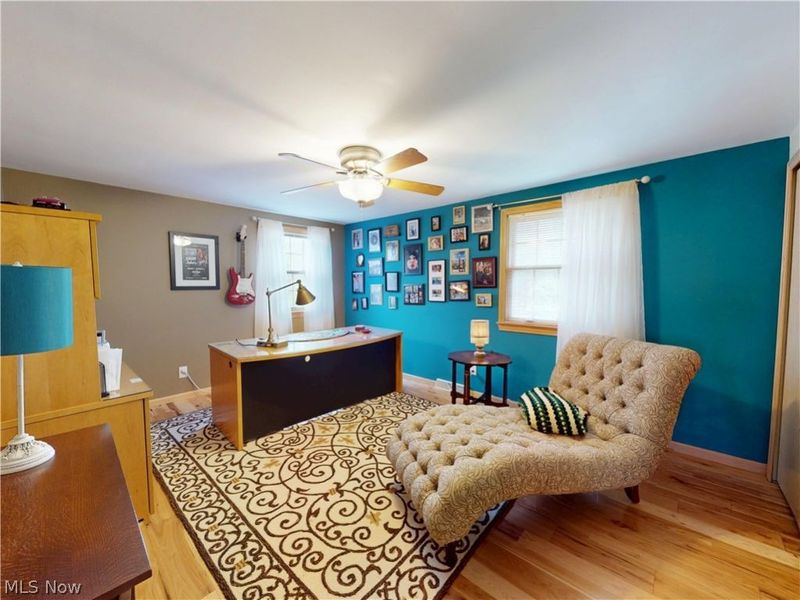
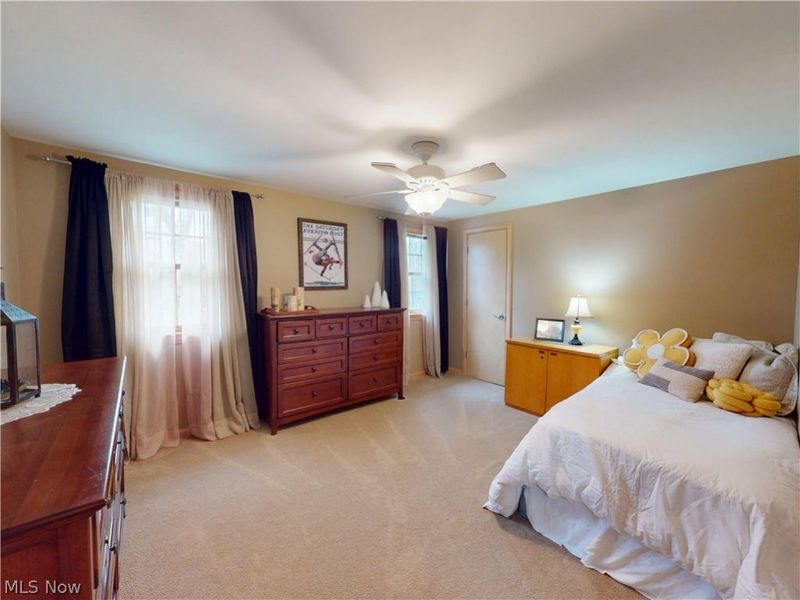
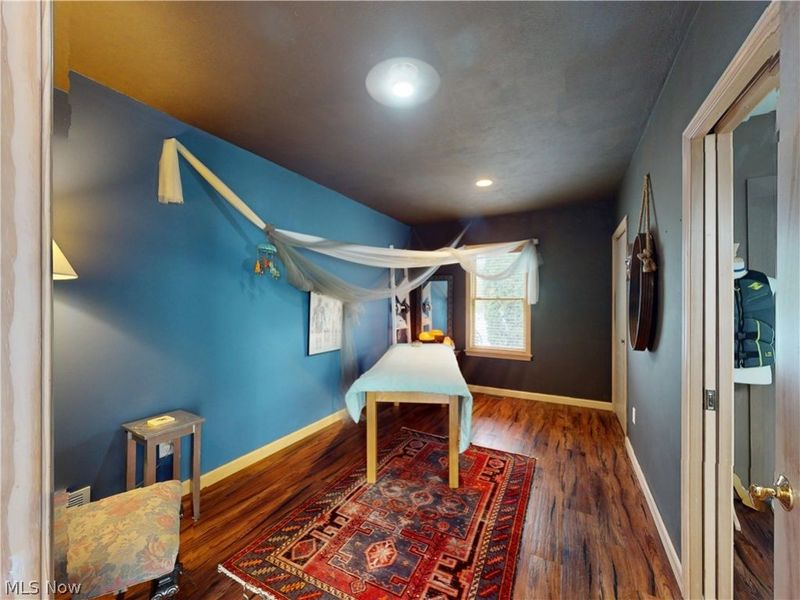
Bedroom: 16 x 12 Level - Second
Primary Bathroom: 17 x 12 Level - Second
Eat-in Kitchen: 13 x 12 Level - First
Bathroom: 7 x 5 Level - First
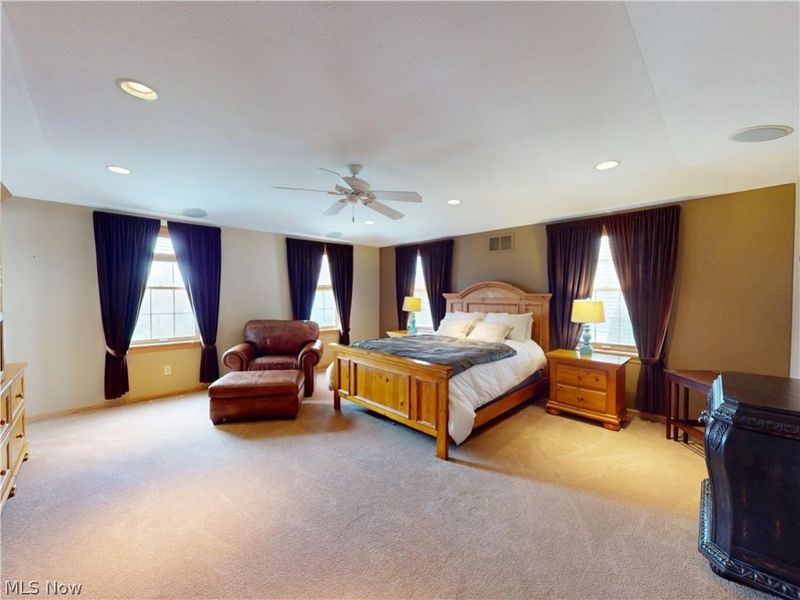
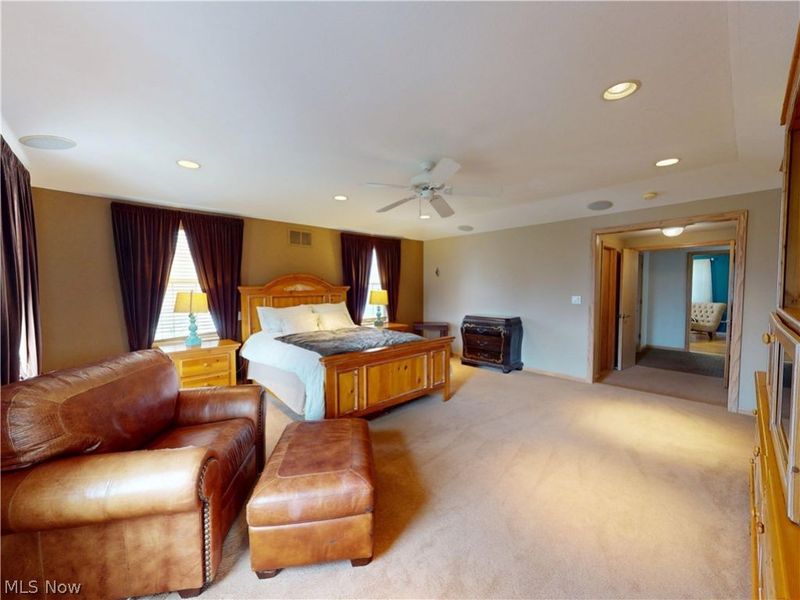
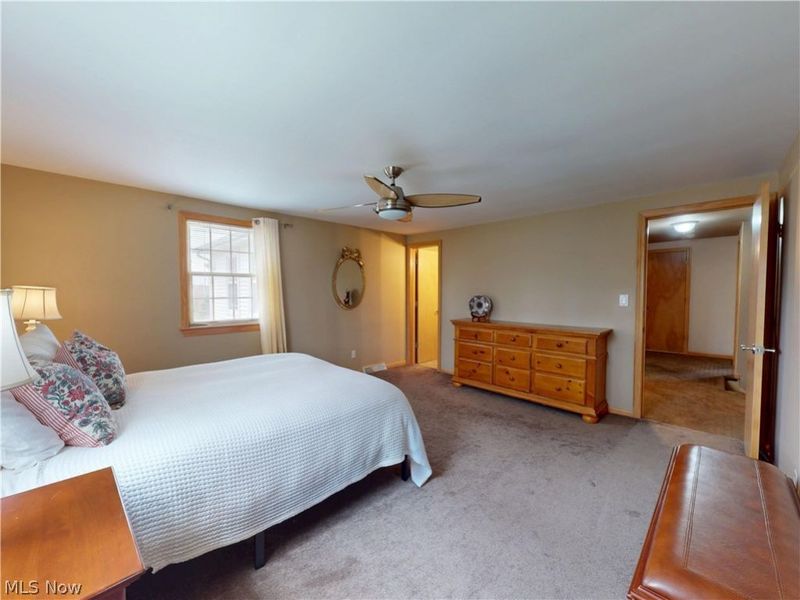
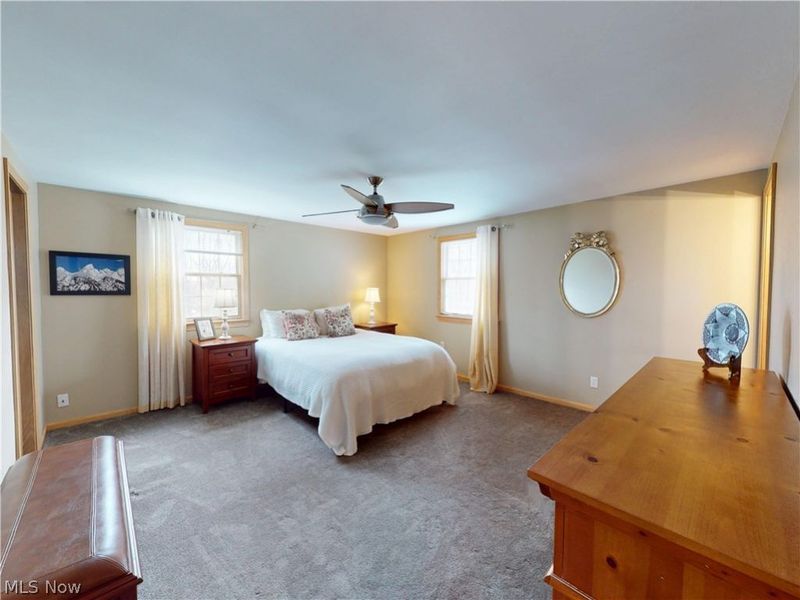
Primary Bedroom: 18 x 18 Level - Second
Bathroom: 15 x 7 Level - Basement
Bedroom: 15 x 15 Level - Second
Bedroom: 15 x 12 Level - Second
Local Schools
School District: West Geauga Local
Estimate Your Payment
Estimated Payment
$ 7,732.46 per month $6,650.76 Principal & Interest $704.00 Property Tax $377.71 Homeowner's InsuranceChange Payment Information
Print This Listingx
Select a format below, new window will open and will prompt you to print.









7885 Pear Tree Drive | MLS# 5215468
This single family home located at 7885 Pear Tree Drive, Chesterland, OH 44026 is currently listed for sale with an asking price of $1,295,000. This property was built in 1971 and has 5 bedrooms and 4 full and 1 partial baths with 4866 sq. ft. Pear Tree Drive is located within the West Geauga Local school district. Search Chesterland real estate on akulp.cutlerhomes.com today.