
A Cutler Real Estate Homefinder account is required to view this listing.
Listed By
Agency Name: Howard Hanna
Agency Contact: adriannamorgione@howardhanna.com, 330-651-7877
Shown By
Agent Name: Albany Kulp
Agent Phone: (614) 296-4038
Agency Title: Cutler Real Estate

TOUR THIS HOME
Choose a date and time to see 6785 Tanglewood Drive, Boardman, OH 44512.
I will get in touch with you shortly.

Property Description
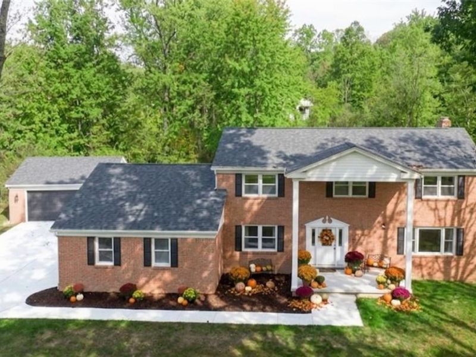
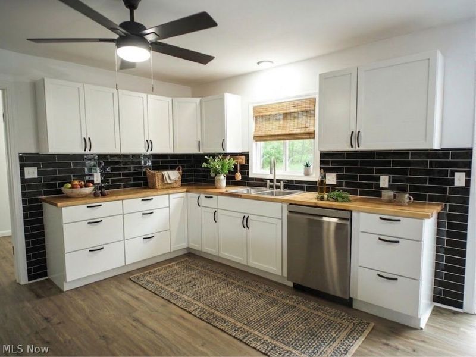
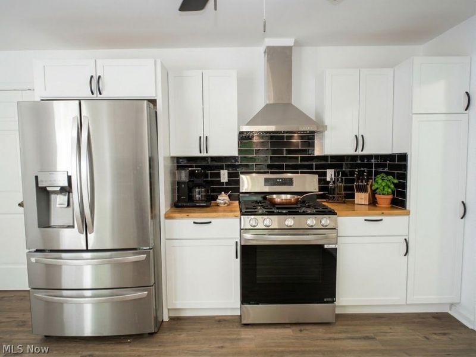
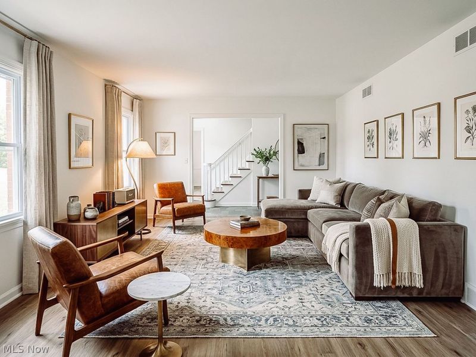
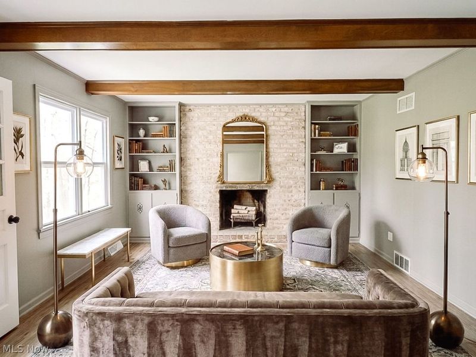
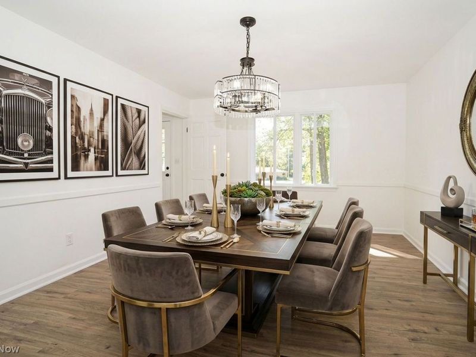
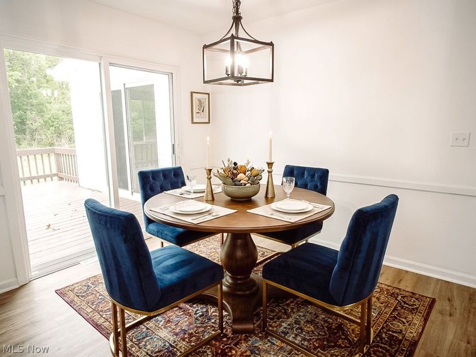
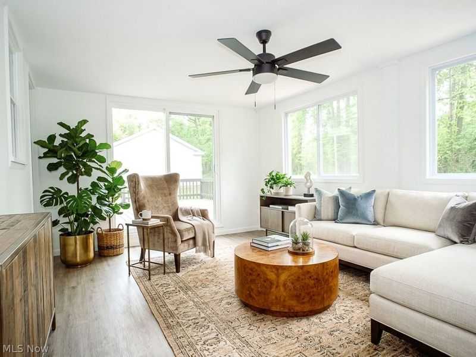
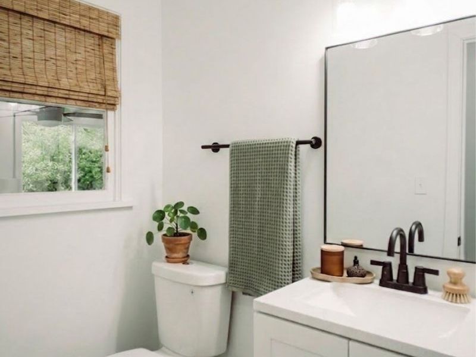
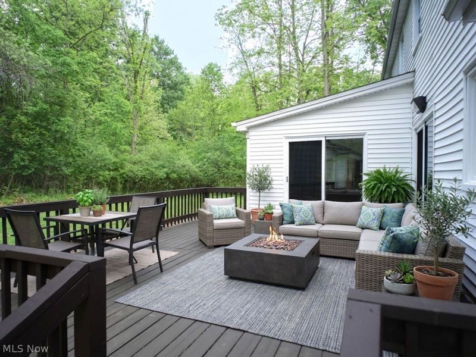
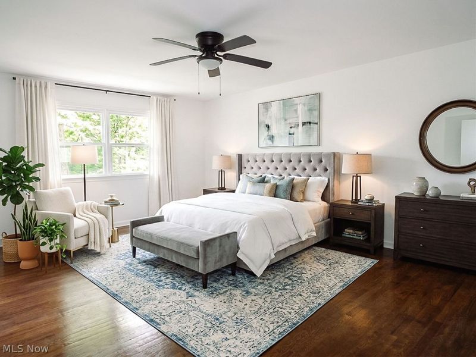
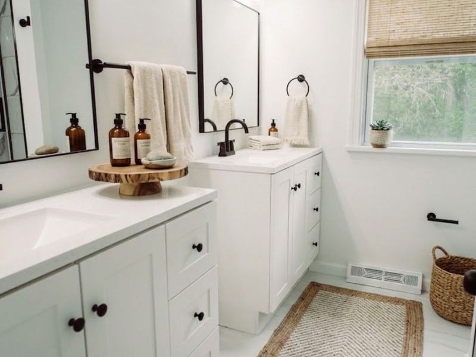
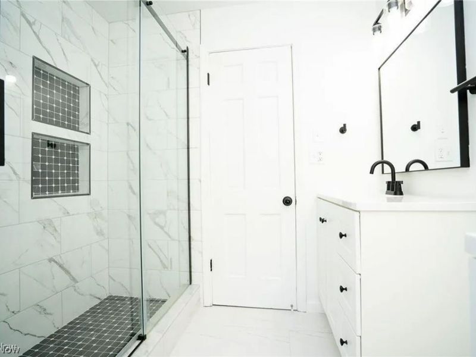
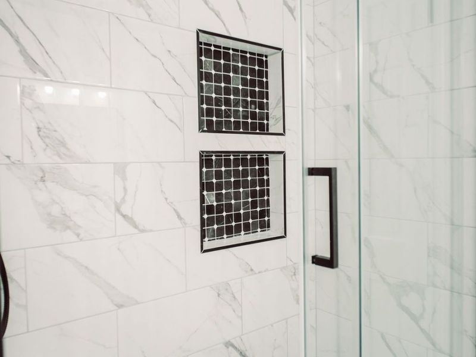
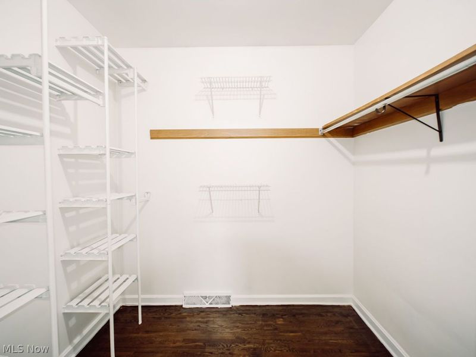
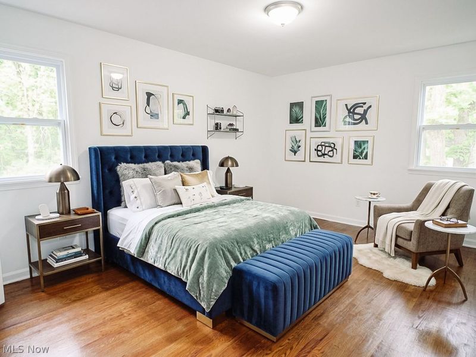
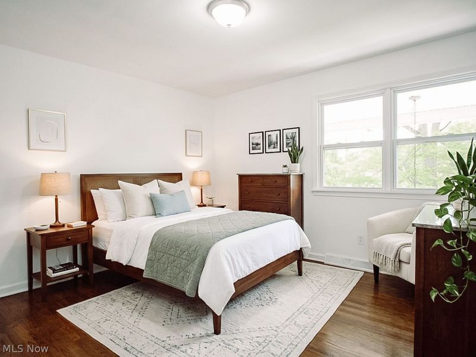
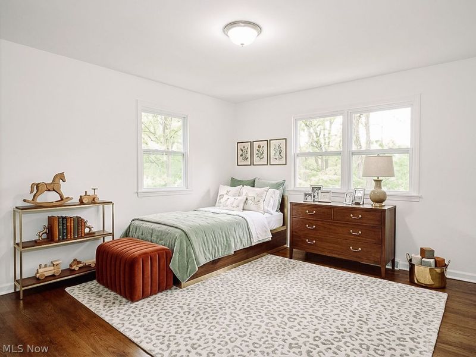
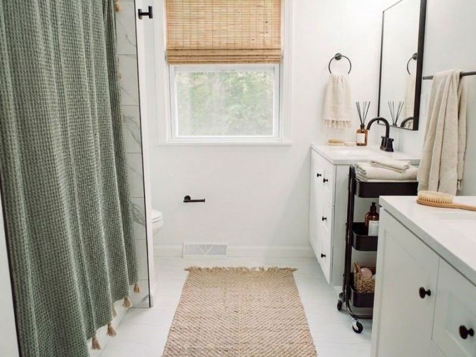
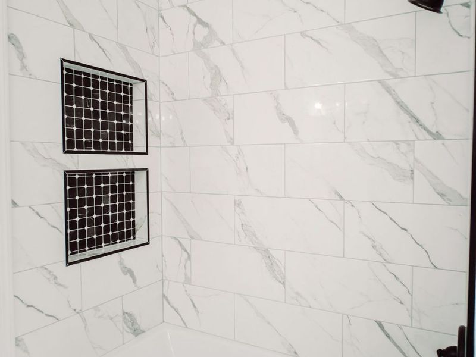
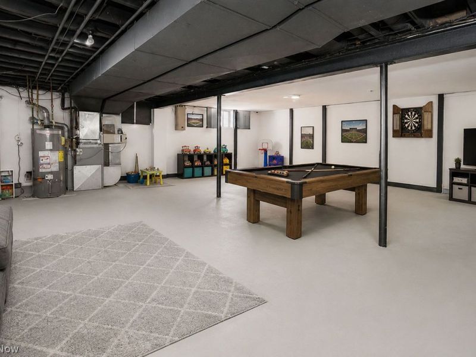
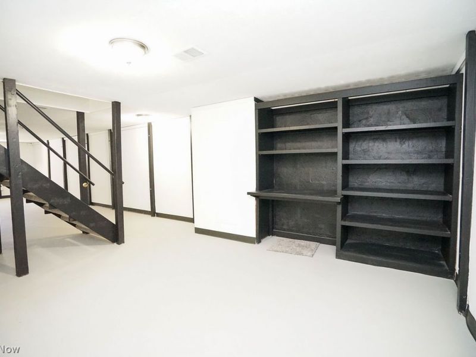
Nestled on a quiet dead-end street, this top-to-bottom brick renovation pairs total peace of mind with exceptional space and style. Major mechanical and cosmetic upgrades are already complete?including a brand-new roof, energy-efficient windows, and an updated electrical panel. Inside, durable new vinyl plank flooring spans the entire main floor, seamlessly connecting the light-filled formal living and dining spaces. The chef-inspired eat-in kitchen boasts brand-new cabinetry, quartz countertops, and stainless steel appliances. Double sliding glass doors lead from both the kitchen and the sunroom addition to a massive, private rear deck designed for effortless outdoor entertaining. Off the kitchen, the cozy family room features double doors, a stunning floor-to-ceiling brick fireplace, and a custom-beamed ceiling, alongside the ultimate convenience of main-floor laundry.Upstairs, gleaming hardwood floors flow through four generously sized bedrooms. The primary suite serves as a true retreat, featuring an expansive walk-in closet and a luxury ensuite bath with dual quartz vanities and a custom tiled shower. The additional three bedrooms share an equally impressive renovated full bath complete with dual vanities and a deep soaking tub. Expanding your living options even further, the full basement already includes a finished third full bathroom and stands completely ready to be customized into a home theater, gym, or recreation room.Note: Select photos have been virtually staged to showcase layout possibilities.
Property Features
Property Type: Residential - Single Family
Basement: Yes
Basement: Concrete, Partially Finished, Sump Pump
Cooling: Central Air
Days on Market: 96
Fireplaces: 1
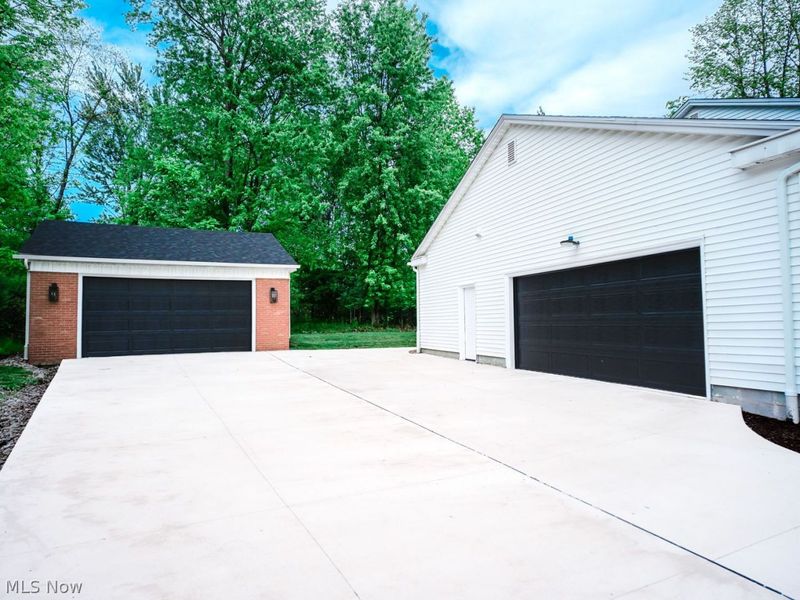
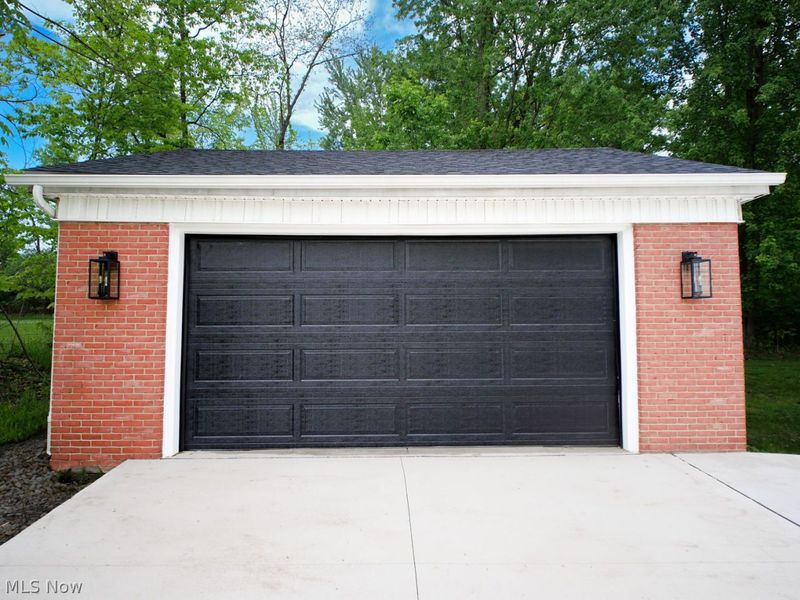
Garage: 4 car attached
Heating: Forced Air
Home Style: Colonial
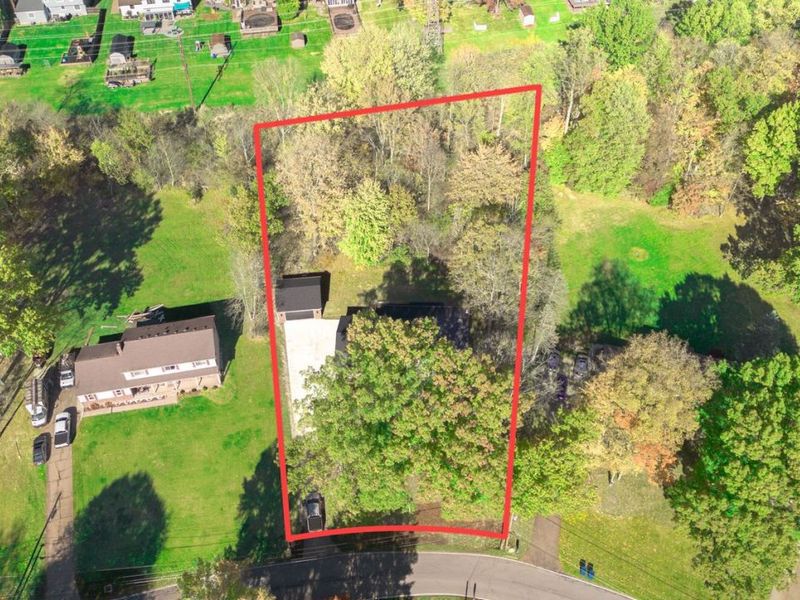
Lot Size: 0.92 Acres
Roof Type: Asphalt, Fiberglass
Stories: 2.0
Taxes: $5,265 / year
Year Built: 1969
Amenities
Beamed Ceilings
Bookcases
Built-in Features
Ceiling Fan(s)
Chandelier
Double Vanity
Entrance Foyer
Eat-in Kitchen
Soaking Tub
Walk-In Closet(s)
Feature Descriptions
Appliances: Built-In Oven, Dishwasher, Disposal, Microwave, Range, Refrigerator
Exterior: Brick
Fireplace: Family Room
Laundry: Main Level, Laundry Room, Laundry Tub, Sink
Parcel#: 29-007-0-223.00-0
Parking: Attached, Detached, Garage
Patio/Porch: Deck, Glass Enclosed
Security: Smoke Detector(s)
Sewer: Public Sewer
Water: Public
Local Schools
School District: Boardman Local
Estimate Your Payment
Estimated Payment
$ 3,140.41 per month $2,556.12 Principal & Interest $438.75 Property Tax $145.54 Homeowner's InsuranceChange Payment Information
Print This Listingx
Select a format below, new window will open and will prompt you to print.








6785 Tanglewood Drive | MLS# 5214021
This single family home located at 6785 Tanglewood Drive, Boardman, OH 44512 is currently listed for sale with an asking price of $499,000. This property was built in 1969 and has 4 bedrooms and 3 full and 1 partial baths with 3000 sq. ft. Tanglewood Drive is located in the Tanglewood Estates subdivision within the Boardman Local school district. Search Tanglewood Estates real estate on akulp.cutlerhomes.com today.