
Listed By
Agency Name: Berkshire Hathaway HomeServices Stouffer Realty
Agency Contact: markdujanovic@TPRSold.com, 330-819-3437
Shown By
Agent Name: Albany Kulp
Agent Phone: (614) 296-4038
Agency Title: Cutler Real Estate

TOUR THIS HOME
Choose a date and time to see 671 S Sheraton Drive, Akron, OH 44319.
I will get in touch with you shortly.

Property Description
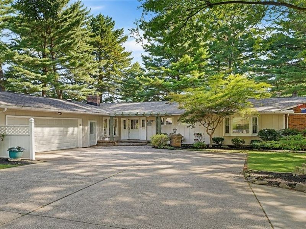
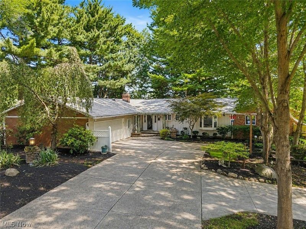
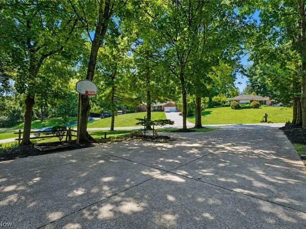
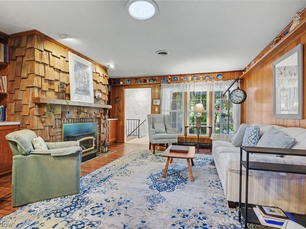
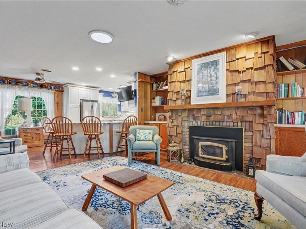
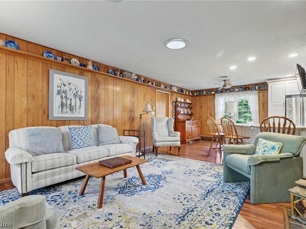
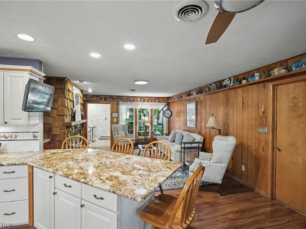
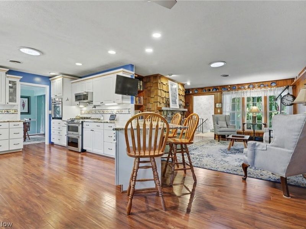

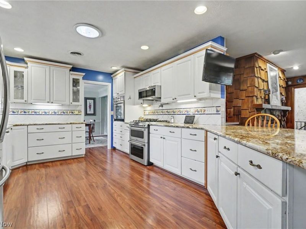
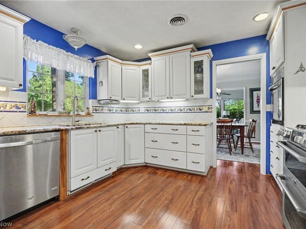
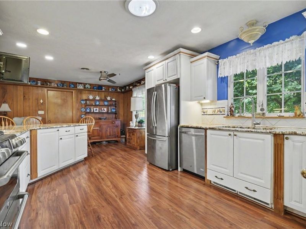
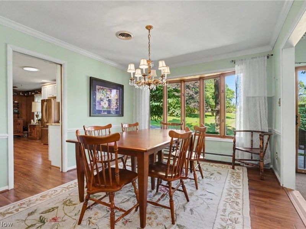
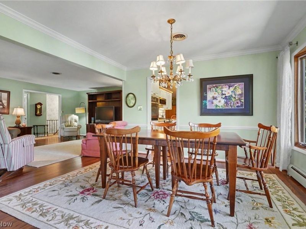
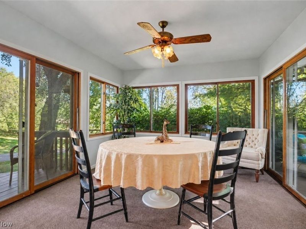
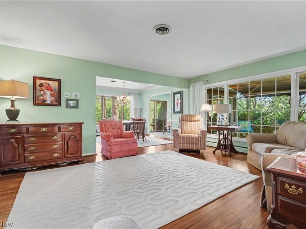
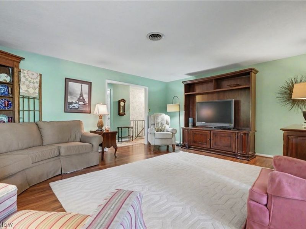
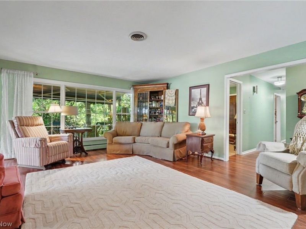
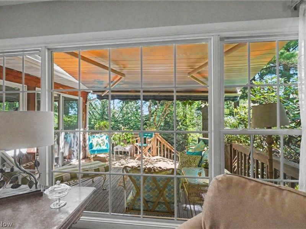
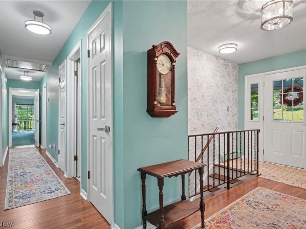
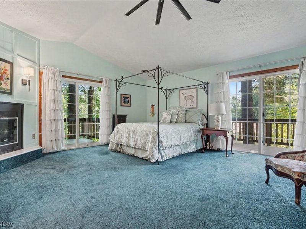
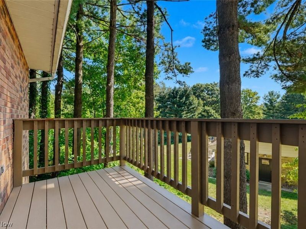
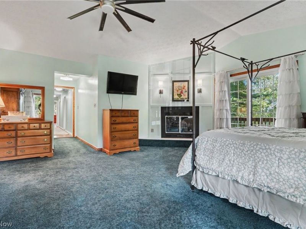
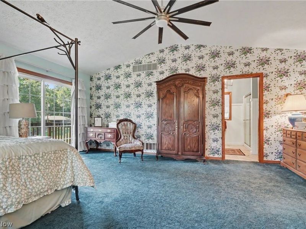
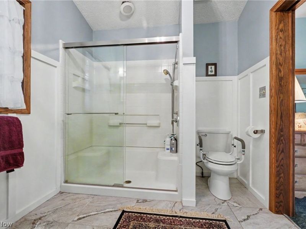
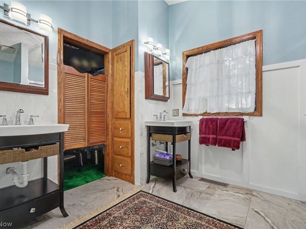
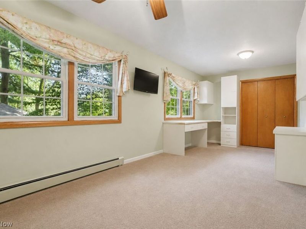
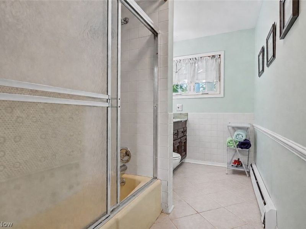
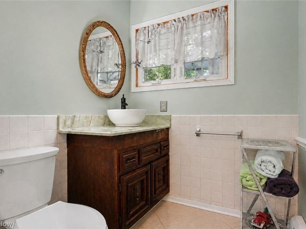
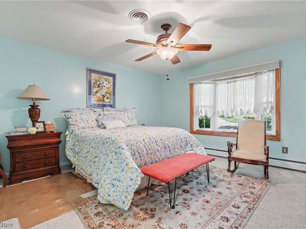
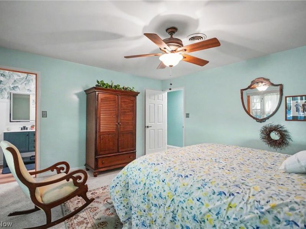
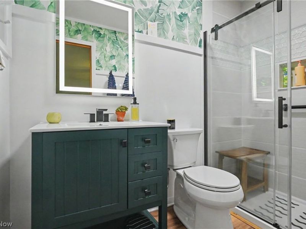
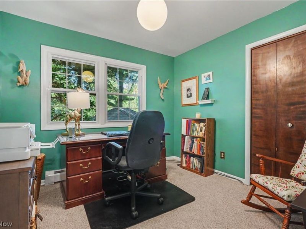
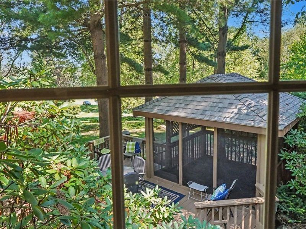
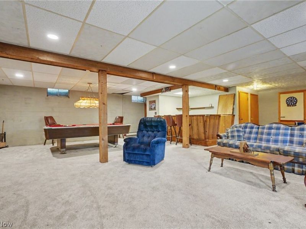
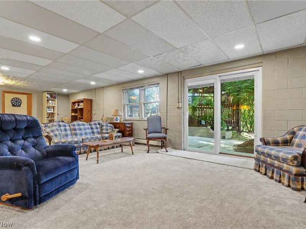
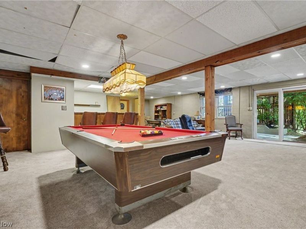
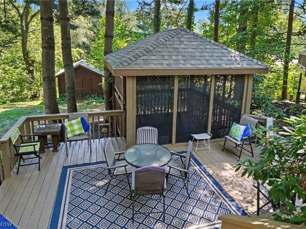
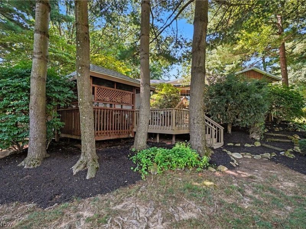
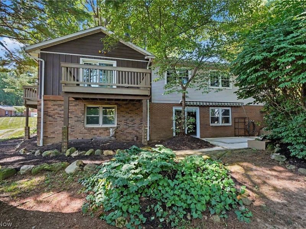
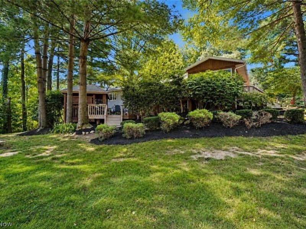
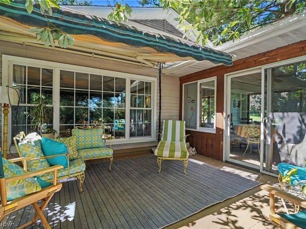
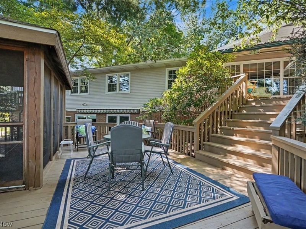
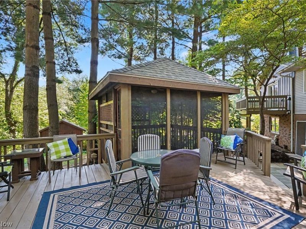
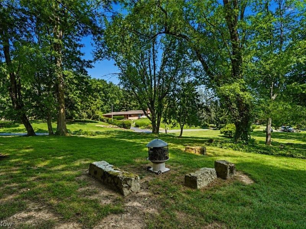
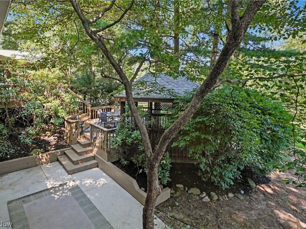
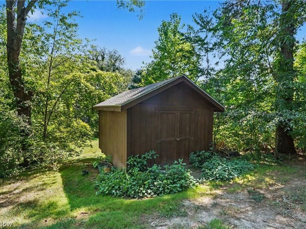
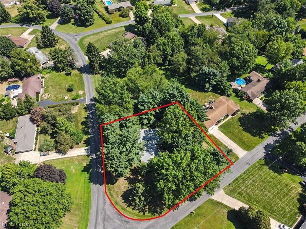
Welcome to this beautifully maintained ranch nestled on .72 of an acre in the highly sought-after Hills of Pleasant Valley, just minutes from Firestone Country Club. Offering over 3,500 square feet of finished living space, this exceptional home combines spacious one-floor living with outstanding indoor and outdoor entertaining. The bright, open floor plan features a welcoming living room with a large picture window, a cozy spacious family room with fireplace, and an updated eat-in kitchen complete with granite countertops, oversized peninsula, pot filler, three ovens, and abundant cabinetry. The spacious owner's suite is a private retreat featuring cathedral ceilings, fireplace, walk-in closet, ensuite bath, and private balcony overlooking the backyard. Three additional bedrooms provide flexible living space, including one oversized bedroom that could easily be converted back into two separate bedrooms if desired. Murphy bed included. The finished walk-out lower level offers a large recreation room with wet bar, full bath, workshop, storage, and additional unfinished space ready for your ideas. Outdoor living is where this home truly shines. Enjoy the expansive multi-level deck with retractable awning, screened gazebo, fire pit, mature trees, beautiful landscaping, and charming storage barn?all creating the perfect setting for relaxing or entertaining family and friends. Thoughtfully maintained and updated over the years, including a new roof (2024), boiler (2025), central air conditioning systems (2025), water softener (2025), luxury flooring, replacement windows, and more. A rare opportunity to own a beautifully cared-for home in one of the area's most desirable neighborhoods.
Property Features
Property Type: Residential - Single Family
Basement: Yes
Basement: Full, Finished, Storage Space, Unfinished, Walk-Out Access
Cooling: Central Air, Multi Units
Fireplaces: 2
Garage: 2 car attached
Heating: Gas, Hot Water, Steam
Home Style: Ranch
Lot Size: 0.72 Acres
Roof Type: Asphalt, Fiberglass
Stories: 1.0
Taxes: $5,141 / year
Year Built: 1969
Amenities
Wet Bar
Breakfast Bar
Bookcases
Ceiling Fan(s)
Chandelier
Cathedral Ceiling(s)
Eat-in Kitchen
Granite Counters
High Ceilings
Open Floorplan
Storage
Walk-In Closet(s)
Awning(s)
Balcony
Fire Pit
Private Entrance
Storage
Feature Descriptions
Appliances: Built-In Oven, Cooktop, Dryer, Dishwasher, Disposal, Microwave, Range, Refrigerator, Washer
Exterior: Vinyl Siding, Wood Siding
Fireplace: Bedroom, Family Room
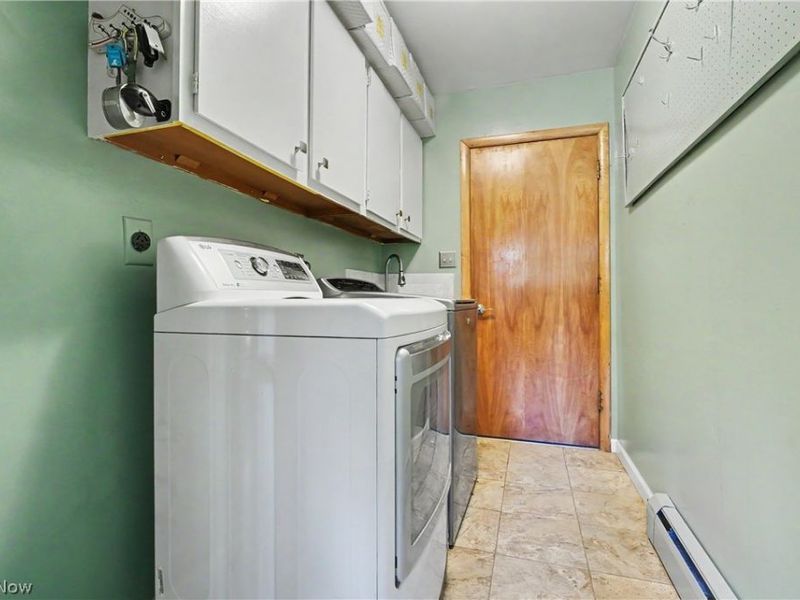
Laundry: Main Level, Laundry Room
Lot: Back Yard, Close to Clubhouse, Corner Lot, Sloped Down, Front Yard, Garden, Near Golf Course, Gentle Sloping, Landscaped, Private, Many Trees, Views
Parcel#: 2200442
Parking: Additional Parking, Attached, Concrete, Driveway, Garage, Garage Door Opener, Guest, Kitchen Level, Garage Faces Side
Patio/Porch: Awning(s), Covered, Deck, Enclosed, Patio, Porch, Balcony
Sewer: Public Sewer
View: Trees/Woods
Water: Well
Room Sizes
Bedroom: 10 x 10 Level - First
Bonus Room: 25 x 19 Level - Lower
Sunroom: 11 x 11 Level - First
Dining Room: 11 x 12 Level - First
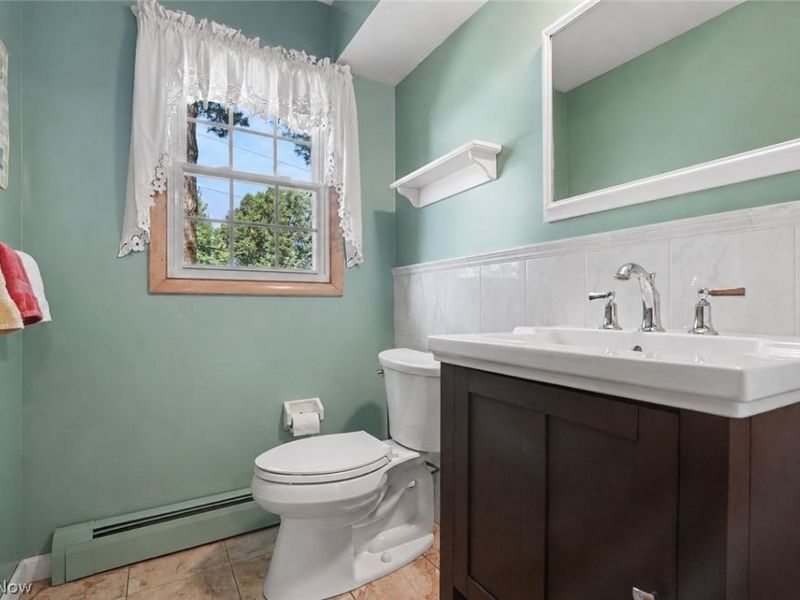
Bathroom: 4 x 5 Level - Lower
Living Room: 19 x 14 Level - First
Primary Bedroom: 18 x 17 Level - First
Laundry: 5 x 11 Level - First
Workshop: 34 x 26 Level - Lower
Bedroom: 13 x 14 Level - First
Primary Bathroom: 10 x 8 Level - First
Recreation: 26 x 33 Level - Lower
Bathroom: N D x N D Level - First
Bedroom: 21 x 10 Level - First
Family Room: 15 x 15 Level - First
Eat-in Kitchen: 23 x 11 Level - First
Local Schools
School District: Springfield Local
Estimate Your Payment
Estimated Payment
$ 2,859.37 per month $2,300.00 Principal & Interest $428.42 Property Tax $130.96 Homeowner's InsuranceChange Payment Information
Print This Listingx
Select a format below, new window will open and will prompt you to print.









671 S Sheraton Drive | MLS# 5223858
This single family home located at 671 S Sheraton Drive, Akron, OH 44319 is currently listed for sale with an asking price of $449,000. This property was built in 1969 and has 4 bedrooms and 4 full and 1 partial baths with 3703 sq. ft. S Sheraton Drive is located in the Hills Pleasant Valley subdivision within the Springfield Local school district. Search Hills Pleasant Valley real estate on akulp.cutlerhomes.com today.