
Listed By
Agency Name: Century 21 Lakeside Realty
Agency Contact: jess.hinerman@gmail.com, 330-360-2749
Shown By
Agent Name: Albany Kulp
Agent Phone: (614) 296-4038
Agency Title: Cutler Real Estate

TOUR THIS HOME
Choose a date and time to see 4036 Hudson Drive, Boardman, OH 44512.
I will get in touch with you shortly.

Property Description
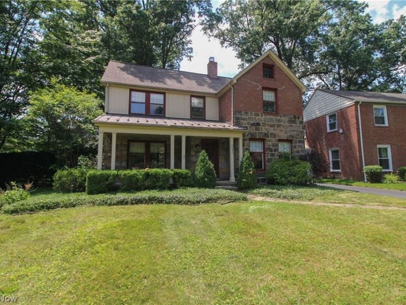
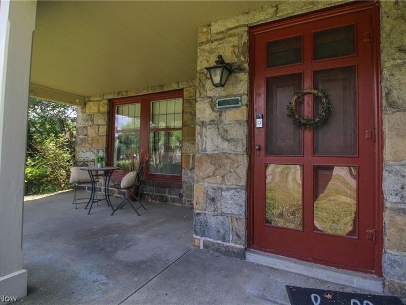
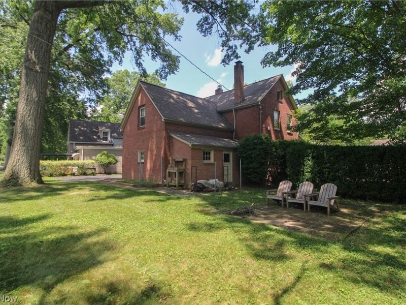
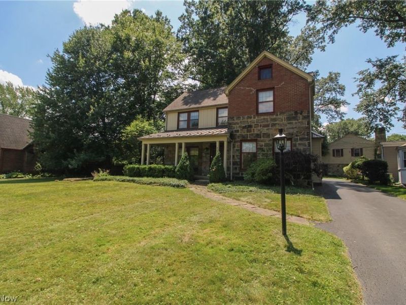
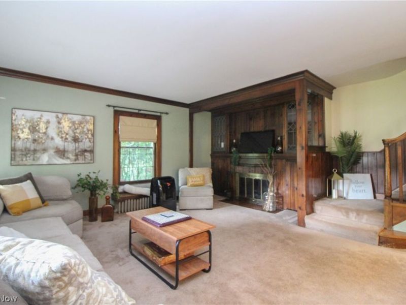
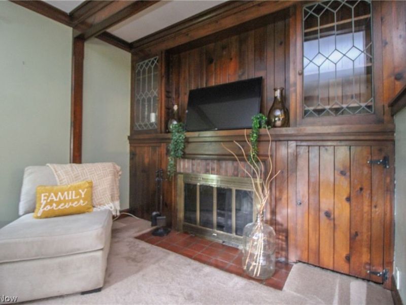
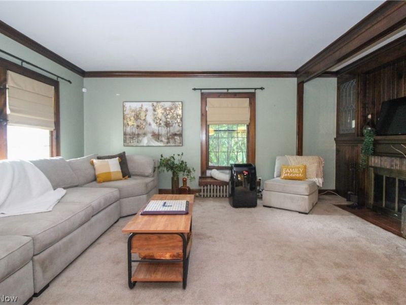
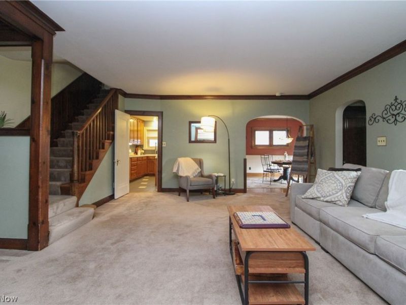
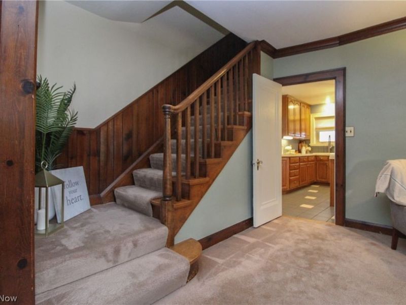
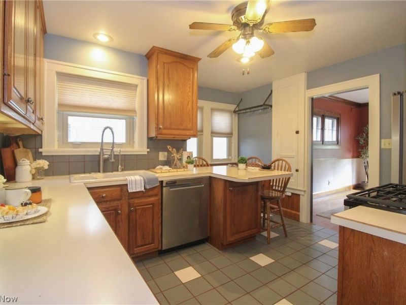
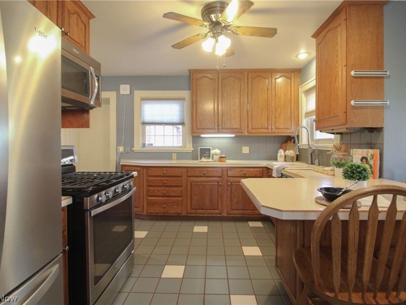
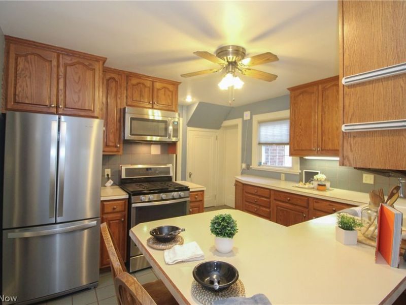
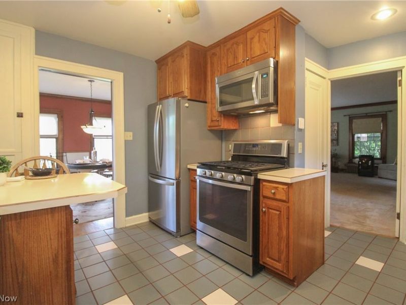
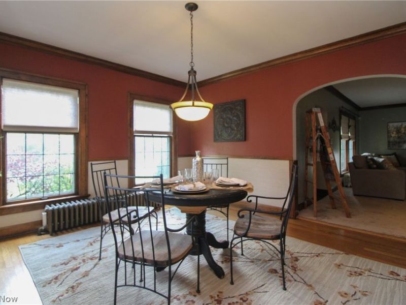
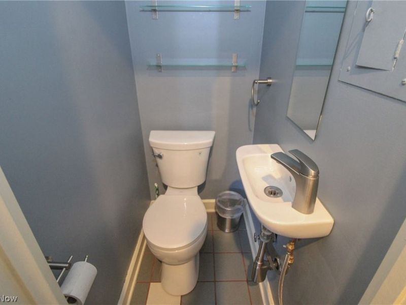
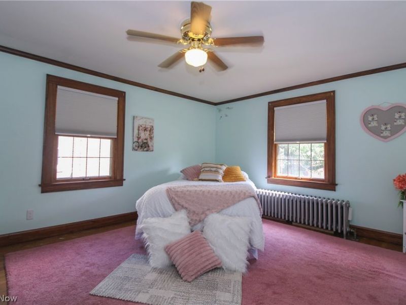
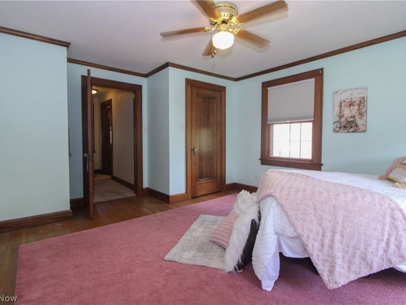
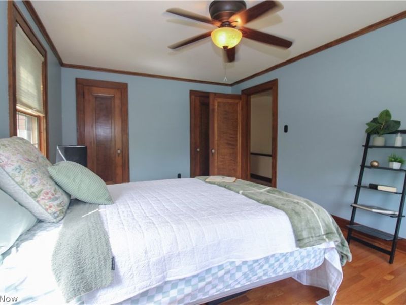
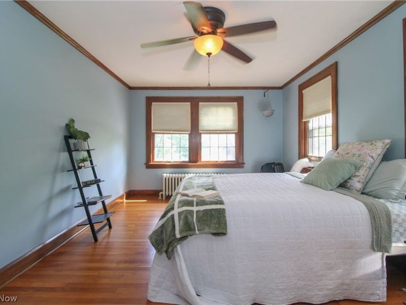
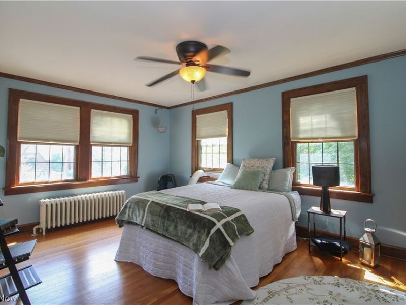
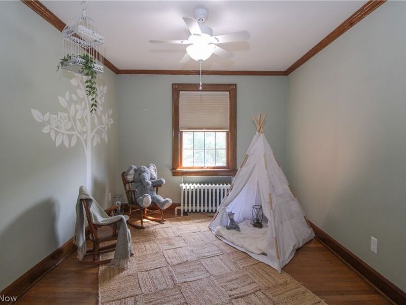
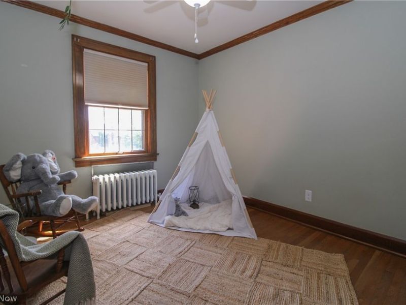
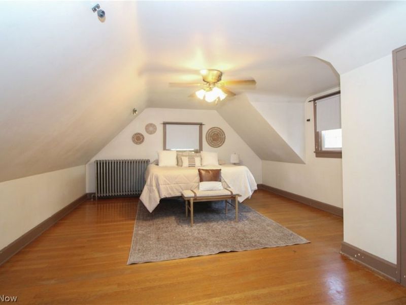
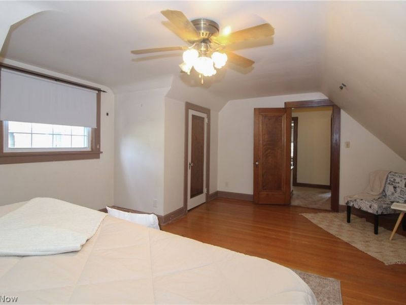
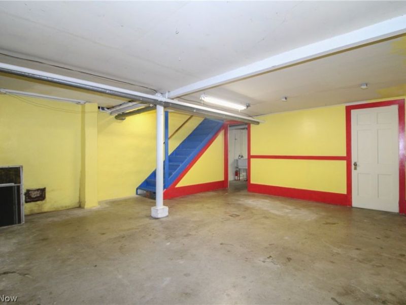
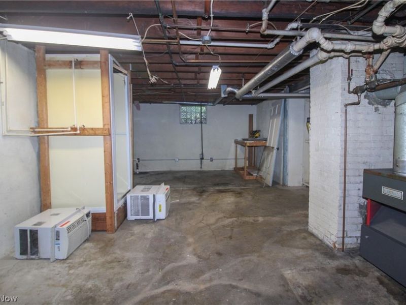
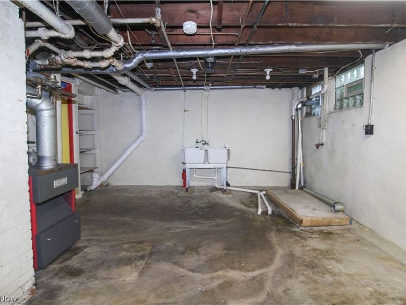
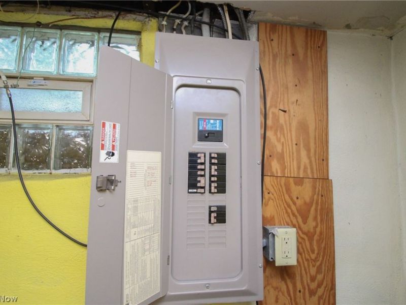
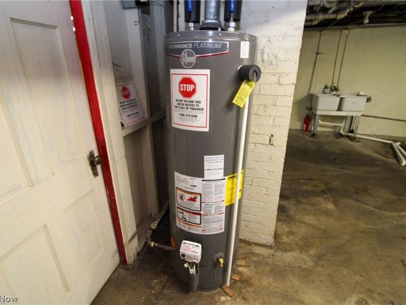
Welcome to 4036 Hudson Drive, a Boardman brick colonial with all the old-home character people say they want, and this one actually delivers it. From the brick and stone exterior to the covered front porch, beautiful woodwork, built-ins, hardwood floors, and spacious rooms, this home has personality in the best way. The front porch sets the tone with stone detail, a classic front entry, and room for coffee, quiet mornings, or a solid 'this feels like home moment. Inside, the living room makes an immediate impression with warm wood trim, a statement fireplace, built-in cabinetry, and plenty of space to gather without feeling crowded. The dining room keeps the charm going with hardwood floors, rich trim, and a comfortable layout for holidays, dinners, homework, game nights, or ordering pizza. The kitchen offers nice appliances, generous cabinet storage, a practical workspace, and easy access to the main living areas. It has the everyday function buyers appreciate, with room to cook, prep, and still have someone nearby asking what smells good. A convenient half bath rounds out the main floor. Upstairs, the home continues with comfortable room sizes, good natural light, hardwood flooring, and classic trim that gives the home its warmth. The finished third floor adds flexibility for a bedroom, office, studio, playroom, guest space, or quiet retreat. The basement offers bonus space for storage, projects, laundry, or future ideas, and the attached garage is a major perk for a home with this much character. Outside, the backyard gives you space to relax, play, garden, or enjoy breathing room. Located in Boardman, this home keeps you close to shopping, restaurants, schools, parks, and everyday conveniences while still giving you a neighborhood setting with mature trees and classic homes. If you have been looking for space, character, built-ins, real woodwork, and a home that does not feel like every other house online, 4036 Hudson Drive is ready for its next chapter.
Property Features
Property Type: Residential - Single Family
Basement: Yes
Basement: Full, Sump Pump
Cooling: Window Unit(s)
Days on Market: 5
Fireplaces: 1
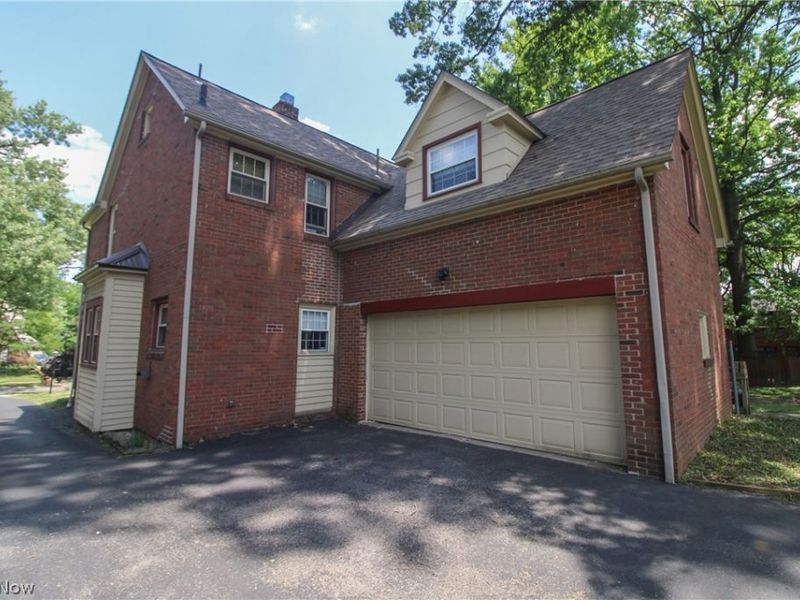
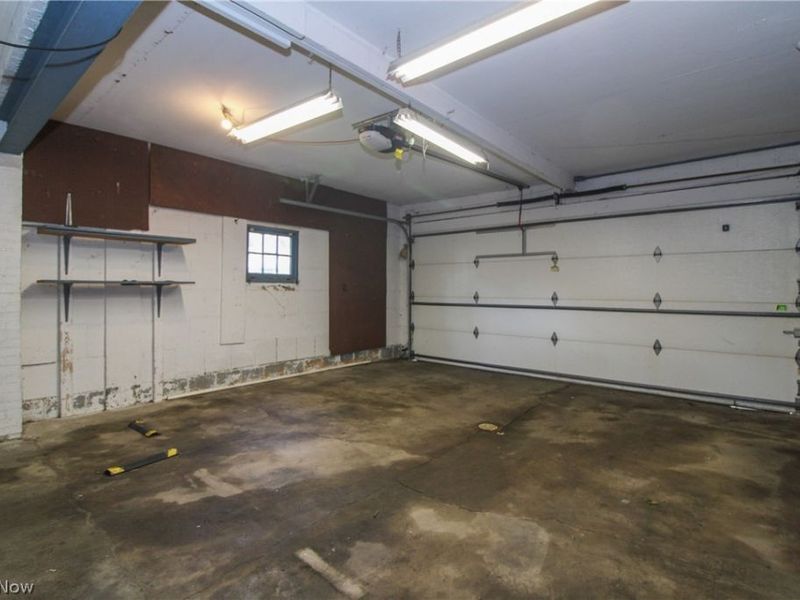
Garage: 2 car attached
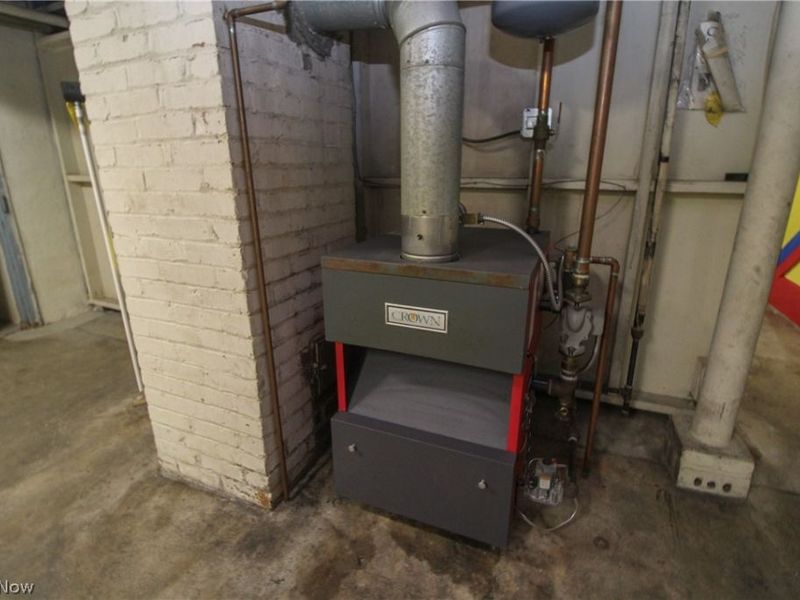
Heating: Hot Water, Steam
Home Style: Colonial
Lot Size: 0.26 Acres
Roof Type: Asphalt
Stories: 2.0
Taxes: $2,683 / year
Year Built: 1929
Amenities
Built-in Features
Fire Pit
Feature Descriptions
Appliances: Dishwasher, Microwave, Range, Refrigerator
Exterior: Brick, Stone
Laundry: In Basement
Parcel#: 29-061-0-291.00-0
Parking: Attached, Driveway, Garage
Patio/Porch: Covered, Front Porch, Patio
Sewer: Public Sewer
Water: Public
Window: Wood Frames
Room Sizes
Bedroom: 16 x 18 Level - Second
Bedroom: 9 x 11 Level - Second
Bedroom: 13 x 14 Level - Second
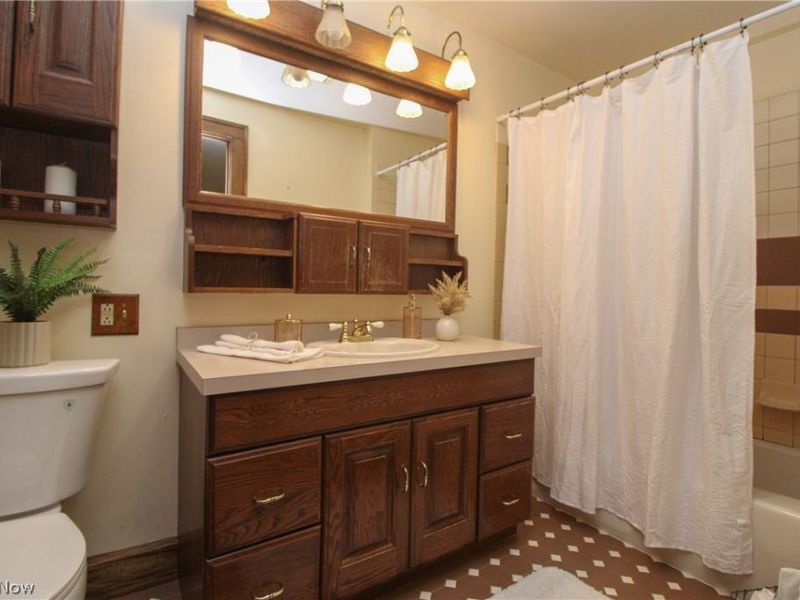
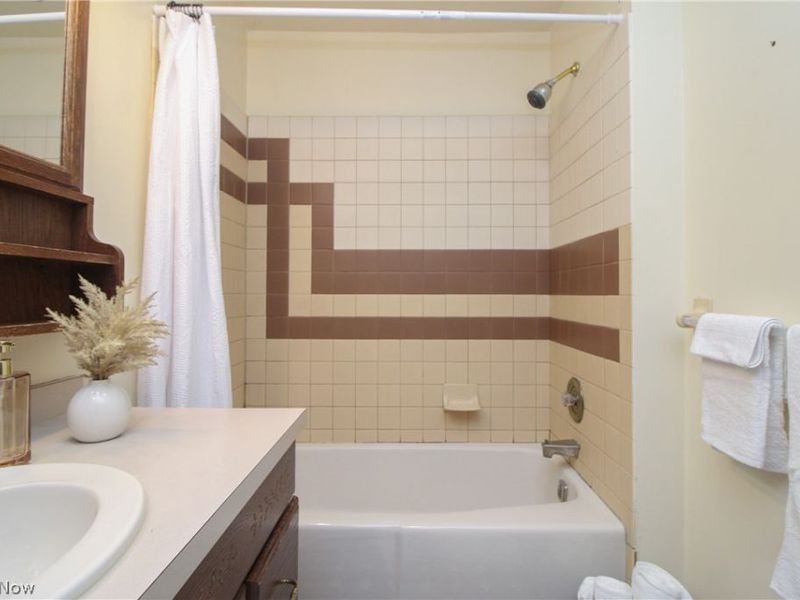
Primary Bathroom: 12 x 17 Level - Second
Dining Room: 13 x 14 Level - First
Kitchen: 12 x 13 Level - First
Living Room: 16 x 21 Level - First
Local Schools
School District: Boardman Local
Estimate Your Payment
Estimated Payment
$ 1,254.24 per month $975.27 Principal & Interest $223.58 Property Tax $55.39 Homeowner's InsuranceChange Payment Information
Print This Listingx
Select a format below, new window will open and will prompt you to print.









4036 Hudson Drive | MLS# 5224665
This single family home located at 4036 Hudson Drive, Boardman, OH 44512 is currently listed for sale with an asking price of $189,900. This property was built in 1929 and has 4 bedrooms and 1 full and 1 partial baths with 2058 sq. ft. Hudson Drive is located in the Album Heirs subdivision within the Boardman Local school district. Search Album Heirs real estate on akulp.cutlerhomes.com today.