
Listed By
Agency Name: Drees/Zaring Realty
Agency Phone: 859-578-4200
Shown By
Agent Name: Albany Kulp
Agent Phone: (614) 296-4038
Agency Title: Cutler Real Estate

TOUR THIS HOME
Choose a date and time to see 10393 Brookhurst Lane, Union, KY 41091.
I will get in touch with you shortly.

Property Description
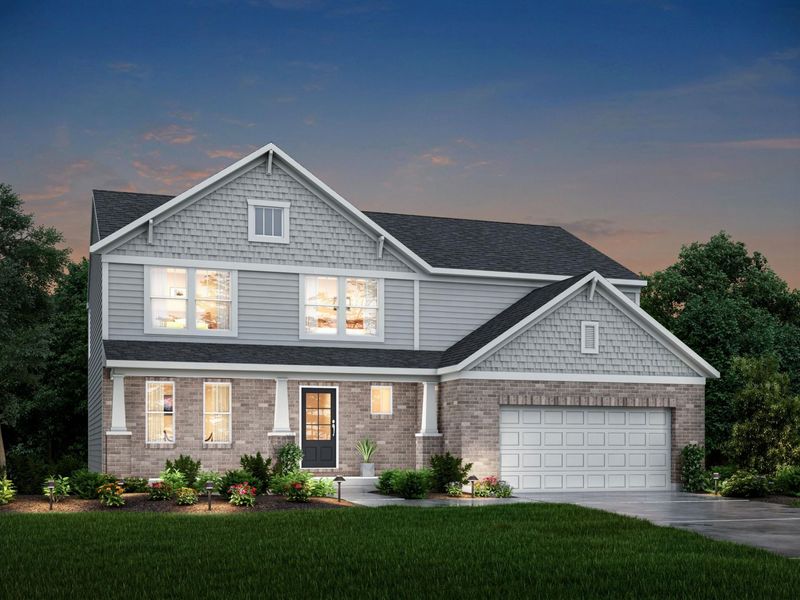
The Alwick is a charming two-story plan with an abundance of open and spacious living. Upon entering the main foyer of the home, view an open kitchen/dining area and two-story family room with an impressive corner fireplace. A well-designed kitchen leads to a convenient pocket office and a large walk-in pantry. Step down to the large gameroom, which is situated just off the family room. The second floor showcases a secluded primary suite and bath with a super shower and a large walk-in closet opening into the second floor laundry room. You will also enjoy three additional bedrooms and a full bath on the second floor.
Property Features
Property Type: Residential - Single Family
Basement: Yes
Basement: Full
Cooling: Central Air
Days on Market: 2
Fireplaces: 1
Garage: 2 car attached
Heating: Natural Gas
Home Style: Traditional
Lot Size: Irregular
Roof Type: Shingle
Stories: 2.0
Year Built: 2026
Feature Descriptions
Appliances: Stainless Steel Appliance(s), Gas Cooktop, Gas Oven, Dishwasher, Disposal, Double Oven, Microwave
Association Fee Includes: Maintenance Grounds
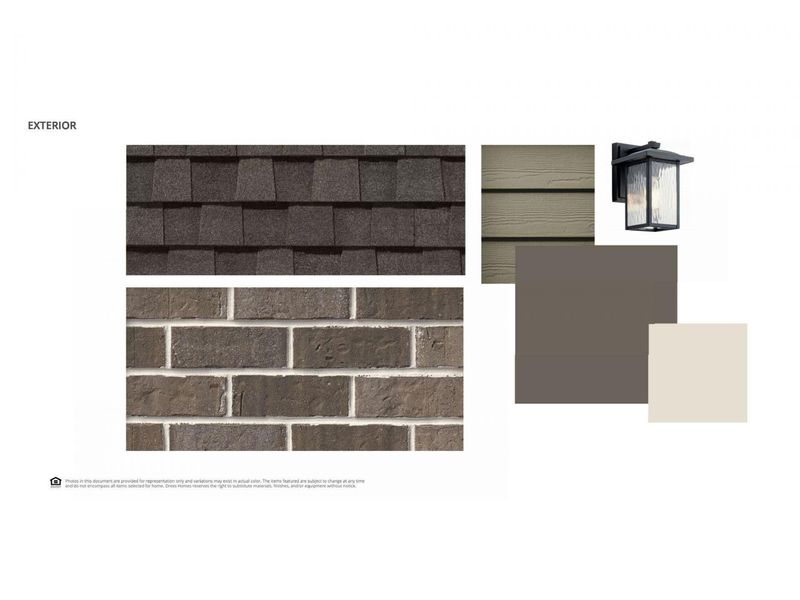
Exterior: HardiPlank Type, Brick, Vinyl Siding
Fireplace: Gas
Fireplace Y/N: Yes
Foundation: Poured Concrete
HOA: Yes
HOA Fee: 75/Annually
HOA Fee 2: 500/Annually
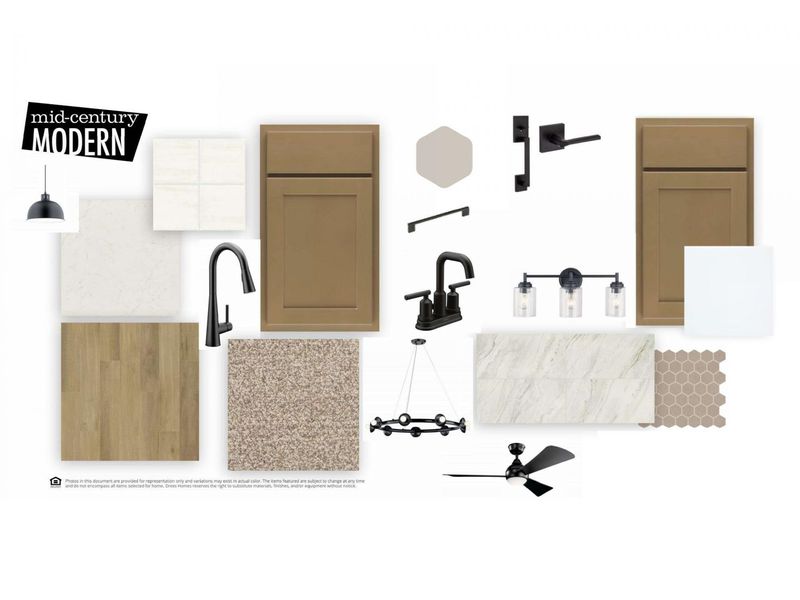
Interior: Kitchen Island, Walk-In Closet(s), Pantry, Open Floorplan, Granite Counters, Entrance Foyer, Eat-in Kitchen, Double Vanity, Ceiling Fan(s), High Ceilings, Multi Panel Doors, Recessed Lighting, Wired for Data
Lot Dimensions: Irregular
Parking: Attached, Driveway, Garage, Garage Faces Front
Parking Total: 2
Patio/Porch: Deck, Porch
Property Condition: New Construction
Rooms Total: 14
Sewer: Public Sewer
Structure Type: House
Sub Type: Single Family Residence
Utilities: Cable Available, Natural Gas Available, Underground Utilities
Water: Public
Window: Vinyl Frames
Room Sizes
Entry: 10 X 6 Level - First
Game Room: 20 X 15 Level - First
Family Room: 18 X 17 Level - First
Breakfast Room: 14 X 12 Level - First
Kitchen: 14 X 11 Level - First
Bathroom 2: 5 X 6 Level - First
Bathroom 3: 5 X 8 Level - Second
Mudroom: 5 X 5 Level - First
Primary Bedroom: 15 X 14 Level - Second
Primary Bath: 11 X 9 Level - Second
Bedroom 2: 12 X 12 Level - Second
Bedroom 3: 14 X 11 Level - First
Laundry: 10 X 7 Level - Second
Bedroom 4: 11 X 11 Level - Second
Local Schools
High School: Ryle High
Middle School: Gray Middle School
Elementary School: Shirley Mann School
School District: Boone Co Public
Estimate Your Payment
Estimated Payment
$ 3,464.52 per month $3,277.88 Principal & Interest $0.00 Property Tax (data not provided by mls) $186.64 Homeowner's InsuranceChange Payment Information
Print This Listingx
Select a format below, new window will open and will prompt you to print.









10393 Brookhurst Lane | MLS# 645700
This single family home located at 10393 Brookhurst Lane, Union, KY 41091 is currently listed for sale with an asking price of $639,900. This property was built in 2026 and has 4 bedrooms and 2 full and 1 partial baths. Brookhurst Lane is located within the Boone Co Public school district. Search Union real estate on akulp.cutlerhomes.com today.